WALK TO THE BEACH from this ONE OF A KIND HOME in a one of a kind community. As unique, eclectic, and welcoming as the town of Beverly Shores, this SPRAWLING RANCH has room for beach weekend frivolity, while also offering tucked away spaces for quiet retreat. The main wing features a gracious living and dining room with its natural STONE FIREPLACE, BEAMED CEILINGS, and big windows. The HUGE KITCHEN provides so much space, tons of cabinets, a large pantry, and stainless appliances that include a NEWER SIX BURNER RANGE and DOUBLE WALL OVENS. The bedroom hallway leads to a roomy OWNER'S SUITE with a WALK-IN CLOSET and ENSUITE BATH, along with two additional bedrooms and another bath. But there's more - an enormous GREAT ROOM, with everything your guests need for an extended visit, or could work for RELATED LIVING. This huge space has GUEST KITCHEN, full bath, and 3 California Closets MURPHY BEDS that will remain for the new owner. A handy laundry room leads to the ATTACHED GARAGE, and a partially finished basement and additional crawl spaces are available for storage. Don't forget the outdoor space - a WALLED BACK YARD, NEWER PATIO, RAISED BED GARDEN, and an ADDITIONAL WOODED LOT all combine for a HALF ACRE OF NATURE and PRIVACY. The friendly FRONT DECK and EXTRA GUEST PARKING overlook Broadway, which leads right to the beach - taking a stroll to enjoy the sunset can be part of your daily routine. ROOF, FURNACE, WATER HEATER, and AC , GARAGE DOOR and OPENER, and STORM DOOR ARE ALL NEWER. Ask your agent for the list of improvements. The price per square foot leaves MONEY IN YOUR POCKET! If you love a great beach party, but also cherish peace and quiet, don't miss this RARE OPPORTUNITY for SO MUCH SPACE, SO FEW STAIRS, SO CLOSE TO THE LAKE! This one is PRICED TO SELL!
Closed
$635,000
205 S Broadway, Beverly Shores, IN 46301
3beds
2,674sqft
Single Family Residence
Built in 1952
0.51 Acres Lot
$668,800 Zestimate®
$237/sqft
$2,786 Estimated rent
Home value
$668,800
$595,000 - $756,000
$2,786/mo
Zestimate® history
Owner options
List your home for rent
$2,786/mo
Rent Zestimate®
Find your next renter with Zillow Rental Manager. Plus, with online applications, you can quickly screen prospective tenants – for free.
$2,786/mo
Rent Zestimate®
Refinance and save
$3,124/mo
Est. payment
Refinancing to a lower rate could help reduce your monthly payments and save thousands over the life of the loan.
$3,124/mo
Est. payment
Explore your selling options
Work with a Zillow partner agent
Leverage their expertise and Zillow's premium Showcase listings to get your home seen by more buyers.
Get startedList with your own agent
Get your home in front of millions of buyers by listing it on Zillow.
Learn how to do itSell it yourself
Take full control of how buyers see your home on Zillow by listing For Sale by Owner (FSBO).
List your homeWhat's special
Walk to the beachNatural stone fireplaceNewer patioAttached garageAdditional wooded lotEnsuite bathGreat room
Zillow last checked:
Listing updated:
Listed by:
Mary Behrens,
RE/MAX 10 Schererville 219-865-0777
Bought with:
Unrepresented Buyer
Non Member
Source: NIRA as distributed by MLS GRID,MLS#: 823561
Facts & features
Interior
Bedrooms & bathrooms
- Bedrooms: 3
- Bathrooms: 3
- Full bathrooms: 3
Rooms
- Room types: Bedroom 2, Living Room, Primary Bedroom, Laundry, Kitchen, Great Room, Dining Room, Bedroom 3
Primary bedroom
- Description: One step up
- Area: 182
- Dimensions: 14.0 x 13.0
Bedroom 2
- Area: 154
- Dimensions: 14.0 x 11.0
Bedroom 3
- Area: 154
- Dimensions: 14.0 x 11.0
Dining room
- Area: 168
- Dimensions: 14.0 x 12.0
Great room
- Description: 3 Murphy beds (2 twin, 1 queen)
- Area: 432
- Dimensions: 24.0 x 18.0
Kitchen
- Description: includes eating area
- Area: 400
- Dimensions: 25.0 x 16.0
Laundry
- Description: 2 steps down
- Area: 48
- Dimensions: 8.0 x 6.0
Living room
- Area: 208
- Dimensions: 16.0 x 13.0
Heating
- Forced Air
Appliances
- Included: Dishwasher, Stainless Steel Appliance(s), Refrigerator, Microwave
Features
- Ceiling Fan(s), Vaulted Ceiling(s)
- Basement: Crawl Space,Partially Finished,Sump Pump,Storage Space
- Number of fireplaces: 1
- Fireplace features: Living Room, Wood Burning
Interior area
- Total structure area: 2,674
- Total interior livable area: 2,674 sqft
- Finished area above ground: 2,674
Property
Parking
- Total spaces: 1
- Parking features: Additional Parking, Driveway, Garage Faces Side, Garage Door Opener, Attached
- Attached garage spaces: 1
- Has uncovered spaces: Yes
Features
- Levels: One
- Exterior features: Lighting, Private Yard
- Has view: Yes
- View description: Neighborhood, Trees/Woods
Lot
- Size: 0.51 Acres
- Features: Back Yard, Wooded, Private
Details
- Has additional parcels: Yes
- Parcel number: 640404482002000011
- Special conditions: None
Construction
Type & style
- Home type: SingleFamily
- Property subtype: Single Family Residence
Condition
- New construction: No
- Year built: 1952
Utilities & green energy
- Electric: 200+ Amp Service
- Sewer: Septic Tank
- Water: Public
Community & HOA
Community
- Subdivision: Frederick H Bartletts Beverly
HOA
- Has HOA: No
Location
- Region: Beverly Shores
Financial & listing details
- Price per square foot: $237/sqft
- Tax assessed value: $507,300
- Annual tax amount: $4,276
- Date on market: 7/2/2025
- Listing agreement: Exclusive Right To Sell
- Listing terms: Cash,Conventional
Price history
| Date | Event | Price |
|---|---|---|
| 9/9/2025 | Sold | $635,000-5.9%$237/sqft |
Source:  NIRA as distributed by MLS GRID #823561 Report a problem NIRA as distributed by MLS GRID #823561 Report a problem | ||
| 7/28/2025 | Pending sale | $675,000$252/sqft |
Source: NIRA as distributed by MLS GRID #823561 Report a problem | ||
| 7/22/2025 | Price change | $675,000-2.9%$252/sqft |
Source: NIRA as distributed by MLS GRID #823561 Report a problem | ||
| 7/7/2025 | Price change | $695,000-6%$260/sqft |
Source: NIRA as distributed by MLS GRID #823561 Report a problem | ||
| 7/2/2025 | Listed for sale | $739,000+145.5%$276/sqft |
Source: NIRA as distributed by MLS GRID #823561 Report a problem | ||
| 7/31/2014 | Sold | $301,000+161.7%$113/sqft |
Source: NIRA as distributed by MLS GRID #347710 Report a problem | ||
| 8/12/1999 | Sold | $115,000$43/sqft |
Source: NIRA as distributed by MLS GRID #582879 Report a problem | ||
Public tax history
Tax history is unavailable.
Neighborhood: 46301
Nearby homes
- $644,8004 bd3 ba2.6k sqft205 South Broadway, Beverly Shores, IN 46301Off Market
- $619,0004 bd3 ba2.1k sqft205 South Broadway, Beverly Shores, IN 46301Off Market
- $149,6003 bd-- ba1.3k sqft202 Broadway St, Michigan City, IN 46360Off Market
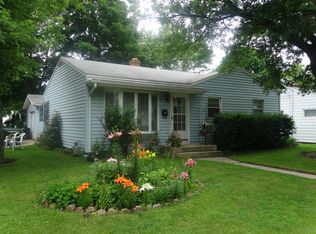
- $495,0003 bd1 ba1.8k sqft4 E Ripplewater Ave, Beverly Shores, IN 46301Off Market
- $21,400-- bd-- ba-- sqft4 E Ripplewater Ave #A, Beverly Shores, IN 46301Off Market
- $360,000-- bd-- ba-- sqft4 E Ripplewater Ave #A, Beverly Shores, IN 46301Off Market
- $111,400-- bd-- ba-- sqft3 W Marne Ave, Beverly Shores, IN 46301Off Market
- $769,7003 bd2 ba1.7k sqft208 S Dewitt Pl, Beverly Shores, IN 46301Off Market
Nearby schools
GreatSchools rating
- 3/10Pine Elementary SchoolGrades: PK-6Distance: 2.8 mi
- 3/10Barker Middle SchoolGrades: 7-8Distance: 5.4 mi
- 3/10Michigan City High SchoolGrades: 9-12Distance: 6.6 mi


Get pre-qualified for a loan
At Zillow Home Loans, we can pre-qualify you in as little as 5 minutes with no impact to your credit score.An equal housing lender. NMLS #10287.
- Indiana
- Porter County
- Beverly Shores
- 46301
- 205 S Broadway
Nearby cities
Nearby zip codes
Other Beverly Shores Topics
