Looking for the perfect home in the perfect location? Here it is! This three story, 19th century Victorian in the heart of the La Grange Historic District is just steps to everything downtown La Grange has to offer. The home was extensively renovated in 2020-2021 to provide today's updated amenities while preserving its charm and character. The exterior renovation included Hardie Board siding on both the house and garage, concrete driveway/garage floor, garage roof and new blue stone patio with built-in gas firepit. Inside you'll find the perfect blend of historic charm with modern convenience in the sun-drenched open floor plan. Incredible 10" base moldings, stacked crown moldings, 10' first floor ceiling height, 9' second floor ceiling height, fluted millwork and bullseye molding, original panel doors and Victorian brass doorknobs/plates are just a few of this home's amazing features. The vestibule entry lined with judges paneling opens to the gracious foyer and grand staircase with original banister and judges paneling as well as gorgeous stained glass transom windows above the original entry doors. The double parlor offers a great living and family room spaces with the first of three fireplaces, built-in bookshelves and a bay window. The formal dining room features a second fireplace and opens to the newly renovated kitchen. The gorgeous kitchen was finished with two-tone custom shaker style cabinets with navy blue perimeter cabinets, large center island, quartzite countertops and high-end appliances - including an Italian 6-burner Bertazzoni stove with matching rangehood. The adjacent den features a tray ceiling. A convenient powder room and mudroom complete the first floor. The second-floor landing with circular turret alcove is a perfect reading nook, homework or office space. There are four spacious bedrooms (all with closet organizers), a third fireplace in the primary bedroom, large hall bathroom with double vanity and a wonderful second floor laundry room. The living space continues in the fabulous walk-up third floor with a huge, vaulted ceiling rec room, second full bathroom and 5th bedroom/office with built-in window bench. The unfinished basement has been thoughtfully prepared for future expansion with a new concrete floor with heating coils (all that's needed is to add the boiler), drain tiles, new windows and so much more! Zoned HVAC features two new furnaces and one new AC condenser. This location is simply perfect - blocks from downtown La Grange's restaurants, movie theater, library and the commuter train as well as the highly ranked area schools. This amazing home is move-in ready and waiting for you to make it your dream home!
Closed
$1,115,000
205 S Catherine Ave, La Grange, IL 60525
5beds
2,848sqft
Single Family Residence
Built in 1889
6,198 Square Feet Lot
$1,289,500 Zestimate®
$392/sqft
$4,494 Estimated rent
Home value
$1,289,500
$1.21M - $1.38M
$4,494/mo
Zestimate® history
Owner options
List your home for rent
$4,494/mo
Rent Zestimate®
Find your next renter with Zillow Rental Manager. Plus, with online applications, you can quickly screen prospective tenants – for free.
$4,494/mo
Rent Zestimate®
Refinance and save
$6,563/mo
Est. payment
Refinancing to a lower rate could help reduce your monthly payments and save thousands over the life of the loan.
$6,563/mo
Est. payment
Explore your selling options
Work with a Zillow partner agent
Leverage their expertise and Zillow's premium Showcase listings to get your home seen by more buyers.
Get startedList with your own agent
Get your home in front of millions of buyers by listing it on Zillow.
Learn how to do itSell it yourself
Take full control of how buyers see your home on Zillow by listing For Sale by Owner (FSBO).
List your homeWhat's special
Garage roofGarage floorModern convenienceHistoric charmOffice spaceLarge hall bathroomMovie theater
Zillow last checked:
Listing updated:
Listed by:
Catherine Bier 708-567-2032,
Coldwell Banker Realty
Bought with:
Valerie Bolt
Berkshire Hathaway HomeServices American Homes
Source: MRED as distributed by MLS GRID,MLS#: 12065738
Facts & features
Interior
Bedrooms & bathrooms
- Bedrooms: 5
- Bathrooms: 3
- Full bathrooms: 2
- 1/2 bathrooms: 1
Rooms
- Room types: Foyer, Den, Mud Room, Loft, Recreation Room, Bedroom 5, Play Room, Workshop, Storage, Utility Room-Lower Level
Primary bedroom
- Features: Flooring (Hardwood), Window Treatments (Blinds)
- Level: Second
- Area: 180 Square Feet
- Dimensions: 15X12
Bedroom 2
- Features: Flooring (Hardwood), Window Treatments (Curtains/Drapes)
- Level: Second
- Area: 195 Square Feet
- Dimensions: 15X13
Bedroom 3
- Features: Flooring (Hardwood), Window Treatments (Blinds)
- Level: Second
- Area: 156 Square Feet
- Dimensions: 13X12
Bedroom 4
- Features: Flooring (Hardwood), Window Treatments (Blinds)
- Level: Second
- Area: 88 Square Feet
- Dimensions: 11X8
Bedroom 5
- Features: Flooring (Hardwood), Window Treatments (Curtains/Drapes, Shades)
- Level: Third
- Area: 204 Square Feet
- Dimensions: 17X12
Den
- Features: Flooring (Hardwood), Window Treatments (Blinds)
- Level: Main
- Area: 132 Square Feet
- Dimensions: 12X11
Dining room
- Features: Flooring (Hardwood), Window Treatments (Blinds)
- Level: Main
- Area: 182 Square Feet
- Dimensions: 14X13
Family room
- Features: Flooring (Hardwood), Window Treatments (Blinds)
- Level: Main
- Area: 180 Square Feet
- Dimensions: 15X12
Foyer
- Features: Flooring (Hardwood)
- Level: Main
- Area: 96 Square Feet
- Dimensions: 12X8
Kitchen
- Features: Kitchen (Eating Area-Breakfast Bar, Island, Updated Kitchen), Flooring (Hardwood)
- Level: Main
- Area: 285 Square Feet
- Dimensions: 19X15
Laundry
- Features: Flooring (Hardwood), Window Treatments (Blinds)
- Level: Second
- Area: 88 Square Feet
- Dimensions: 11X8
Living room
- Features: Flooring (Hardwood), Window Treatments (Blinds)
- Level: Main
- Area: 195 Square Feet
- Dimensions: 15X13
Loft
- Features: Flooring (Hardwood)
- Level: Second
- Area: 120 Square Feet
- Dimensions: 20X6
Mud room
- Features: Flooring (Porcelain Tile)
- Level: Main
- Area: 30 Square Feet
- Dimensions: 6X5
Play room
- Features: Flooring (Carpet)
- Level: Basement
- Area: 575 Square Feet
- Dimensions: 25X23
Other
- Features: Flooring (Hardwood), Window Treatments (Shades)
- Level: Third
- Area: 399 Square Feet
- Dimensions: 21X19
Storage
- Features: Flooring (Other)
- Level: Basement
- Area: 120 Square Feet
- Dimensions: 12X10
Other
- Features: Flooring (Other)
- Level: Basement
- Area: 132 Square Feet
- Dimensions: 22X6
Other
- Features: Flooring (Other)
- Level: Basement
- Area: 170 Square Feet
- Dimensions: 17X10
Heating
- Natural Gas, Forced Air, Sep Heating Systems - 2+, Zoned
Cooling
- Central Air, Zoned
Appliances
- Included: Range, Dishwasher, Refrigerator, Washer, Dryer, Disposal, Range Hood, Humidifier
- Laundry: Upper Level, In Unit
Features
- Cathedral Ceiling(s), Built-in Features, High Ceilings, Historic/Period Mlwk, Open Floorplan
- Flooring: Hardwood
- Basement: Unfinished,Exterior Entry,Bath/Stubbed,Storage Space,Full
- Attic: Finished,Full,Interior Stair
- Number of fireplaces: 3
- Fireplace features: Wood Burning, Decorative, Family Room, Master Bedroom, Dining Room
Interior area
- Total structure area: 3,965
- Total interior livable area: 2,848 sqft
Property
Parking
- Total spaces: 2.5
- Parking features: Concrete, Garage Door Opener, On Site, Garage Owned, Detached, Garage
- Garage spaces: 2.5
- Has uncovered spaces: Yes
Accessibility
- Accessibility features: No Disability Access
Features
- Stories: 3
- Patio & porch: Patio
- Exterior features: Fire Pit
Lot
- Size: 6,198 Square Feet
- Dimensions: 50 X 124
- Features: Mature Trees
Details
- Parcel number: 18043120020000
- Special conditions: None
Construction
Type & style
- Home type: SingleFamily
- Architectural style: Victorian
- Property subtype: Single Family Residence
Materials
- Fiber Cement
- Roof: Asphalt
Condition
- New construction: No
- Year built: 1889
Details
- Builder model: VICTORIAN
Utilities & green energy
- Electric: Circuit Breakers, 200+ Amp Service
- Sewer: Public Sewer
- Water: Lake Michigan
Community & HOA
Community
- Features: Park, Curbs, Sidewalks, Street Lights, Street Paved
- Security: Carbon Monoxide Detector(s)
HOA
- Services included: None
Location
- Region: La Grange
Financial & listing details
- Price per square foot: $392/sqft
- Tax assessed value: $762,340
- Annual tax amount: $15,858
- Date on market: 6/5/2024
- Listing terms: Cash
- Ownership: Fee Simple
Price history
| Date | Event | Price |
|---|---|---|
| 7/1/2024 | Sold | $1,115,000+11.5%$392/sqft |
Source:  MRED as distributed by MLS GRID #12065738 Report a problem MRED as distributed by MLS GRID #12065738 Report a problem | ||
| 6/8/2024 | Contingent | $999,700$351/sqft |
Source: MRED as distributed by MLS GRID #12065738 Report a problem | ||
| 6/5/2024 | Listed for sale | $999,700+155.7%$351/sqft |
Source: MRED as distributed by MLS GRID #12065738 Report a problem | ||
| 12/30/2019 | Sold | $391,000-27.6%$137/sqft |
Source: Public Record Report a problem | ||
| 8/17/2019 | Listing removed | $540,000$190/sqft |
Source: daprile properties #09907768 Report a problem | ||
| 3/3/2019 | Pending sale | $540,000$190/sqft |
Source: daprile properties #09907768 Report a problem | ||
| 1/21/2019 | Listed for sale | $540,000$190/sqft |
Source: daprile properties #09907768 Report a problem | ||
| 12/13/2018 | Pending sale | $540,000$190/sqft |
Source: daprile properties #09907768 Report a problem | ||
| 9/13/2018 | Price change | $540,000-9.2%$190/sqft |
Source: daprile properties #09907768 Report a problem | ||
| 6/19/2018 | Price change | $595,000-4.8%$209/sqft |
Source: daprile properties #09907768 Report a problem | ||
| 4/19/2018 | Listed for sale | $625,000$219/sqft |
Source: daprile properties #09907768 Report a problem | ||
Public tax history
| Year | Property taxes | Tax assessment |
|---|---|---|
| 2024 | $18,713 +3.5% | $76,234 |
| 2023 | $18,088 +14.1% | $76,234 +32.7% |
| 2022 | $15,858 +3.9% | $57,429 |
| 2021 | $15,258 -5.8% | $57,429 -7% |
| 2020 | $16,189 -5.6% | $61,748 -5.8% |
| 2019 | $17,141 +2% | $65,561 |
| 2018 | $16,813 +2.6% | $65,561 |
| 2017 | $16,384 +1.9% | $65,561 +14.1% |
| 2016 | $16,075 +7.2% | $57,437 |
| 2015 | $14,993 +1.5% | $57,437 |
| 2014 | $14,771 +31% | $57,437 +26.7% |
| 2013 | $11,279 +2.5% | $45,323 |
| 2012 | $11,003 -16.8% | $45,323 -18.9% |
| 2011 | $13,230 +2.4% | $55,868 -12.8% |
| 2010 | $12,919 +3.9% | $64,076 |
| 2009 | $12,430 +7.1% | $64,076 -7% |
| 2008 | $11,610 +16% | $68,900 +26.8% |
| 2007 | $10,008 +4% | $54,332 |
| 2006 | $9,619 +2.1% | $54,332 |
| 2005 | $9,421 -1.3% | $54,332 +20.6% |
| 2004 | $9,541 +5.9% | $45,065 |
| 2003 | $9,006 -11.4% | $45,065 -10.8% |
| 2002 | $10,167 +38.4% | $50,510 +46.6% |
| 2001 | $7,349 +5.8% | $34,445 |
| 2000 | $6,944 +4.1% | $34,445 |
| 1999 | $6,672 | $34,445 |
Find assessor info on the county website
Neighborhood: 60525
Nearby homes
- $1,106,5005 bd4 ba2.4k sqft201 S Catherine Ave, La Grange, IL 60525Off Market

- $1,389,9004 bd5 ba2.5k sqft209 S Catherine Ave, La Grange, IL 60525Off Market

- $37,200-- bd-- ba-- sqft209 S Catherine Ave, La Grange, IL 60525Off Market
- $763,7004 bd2 ba1.6k sqft204 S Ashland Ave, La Grange, IL 60525Off Market
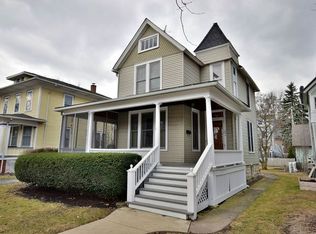
- $959,7003 bd2 ba2.2k sqft208 S Ashland Ave, La Grange, IL 60525Off Market
- $1,046,6004 bd2 ba1.8k sqft200 S Ashland Ave, La Grange, IL 60525Off Market
- $1,243,7005 bd3 ba2.2k sqft217 S Catherine Ave, La Grange, IL 60525Off Market
- $982,6006 bd4 ba2.8k sqft216 S Ashland Ave, La Grange, IL 60525Off Market
Nearby schools
GreatSchools rating
- 9/10Cossitt Ave Elementary SchoolGrades: K-6Distance: 0.2 mi
- 9/10Park Junior High SchoolGrades: 7-8Distance: 0.8 mi
- 10/10Lyons Twp High SchoolGrades: 9-12Distance: 0.4 mi
Schools provided by the listing agent
- Elementary: Cossitt Avenue Elementary School
- Middle: Park Junior High School
- High: Lyons Twp High School
- District: 102
Source: MRED as distributed by MLS GRID. This data may not be complete. We recommend contacting the local school district to confirm school assignments for this home.
Get a cash offer in 3 minutes
Find out how much your home could sell for in as little as 3 minutes with a no-obligation cash offer.
Estimated market value
$1,289,500
Get a cash offer in 3 minutes
Find out how much your home could sell for in as little as 3 minutes with a no-obligation cash offer.
Estimated market value
$1,289,500
- Illinois
- Cook County
- La Grange
- 60525
- 205 S Catherine Ave
Nearby cities
Nearby zip codes
Other La Grange Topics
