Skip main navigation
Off market
  • $549,900

    205 S Common Ln, Saint Augustine, FL 32095

    4beds
    2,405sqft
    SingleFamily
    Built in 2004
    6,098 Square Feet Lot
    $549,900 Zestimate®
    $229/sqft
    $3,122 Estimated rent

    Home value

    $549,900

    $522,000 - $577,000

    $3,122/mo

    Zestimate® history
    Loading
    Loading...

    Owner options

    List your home for rent

    $3,122/mo

    Rent Zestimate®

    Find your next renter with Zillow Rental Manager. Plus, with online applications, you can quickly screen prospective tenants – for free.

    Learn more

    $3,122/mo

    Rent Zestimate®

    Refinance and save

    $3,520/mo

    Est. payment

    Refinancing to a lower rate could help reduce your monthly payments and save thousands over the life of the loan.

    See today's rates

    $3,520/mo

    Est. payment

    Explore your selling options

    Work with a Zillow partner agent

    Leverage their expertise and Zillow's premium Showcase listings to get your home seen by more buyers.

    Get started

    List with your own agent

    Get your home in front of millions of buyers by listing it on Zillow.

    Learn how to do it

    Sell it yourself

    Take full control of how buyers see your home on Zillow by listing For Sale by Owner (FSBO).

    List your home

    What's special

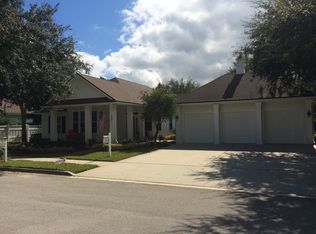
    ** WALKTHROUGH USING THE 3D VIRTUAL TOUR** Plenty of upgrades and specialty accents to this 4bed/3bath split/open floorpan home located on a beautiful courtyard lot in the highly sought after golf community of Palencia. The main level features luxury vinyl plank flooring throughout. The large epicurean styled kitchen boasts a huge granite center island, subway tiled backsplash, upgraded hood, stainless steel appliances & modern cabinetry. The adjoining dining ,eat-in space & large family room make for the perfect gathering spaces. The main level also includes a large master suite & 2 spare bedrooms. The 2nd level bonus suite offers plenty of optional flex space. The tree canopied backyard is ready for entertaining. Fabulous schools, amenities, nature trails, & country club lifestyle.

    This property is off market, which means it's not currently listed for sale or rent on Zillow. This may be different from what's available on other websites or public sources.

    Facts & features

    Interior

    Bedrooms & bathrooms
    • Bedrooms: 4
    • Bathrooms: 3
    • Full bathrooms: 3
    Heating
    • Forced air, Heat pump
    Cooling
    • Central
    Appliances
    • Included: Dishwasher, Dryer, Garbage disposal, Microwave, Range / Oven, Refrigerator, Washer
    Features
    • Breakfast Bar, Walk-In Closet(s), Separate Dining Room, Entrance Foyer, Family Room, Ceiling 8+ Ft., Eating Space-Kitchen, Pantry - Closet
    • Flooring: Tile, Carpet, Linoleum / Vinyl
    • Doors: French Doors
    • Has fireplace: Yes
    • Fireplace features: Gas Fireplace
    Interior area
    • Structure area source: Tax Roll
    • Total interior livable area: 2,405 sqft

    Property

    Parking
    • Total spaces: 2
    • Parking features: Garage - Attached
    Features
    • Patio & porch: Covered
    • Exterior features: Wood, Cement / Concrete
    • Fencing: Fenced Rear, Vinyl Coated
    Lot
    • Size: 6,098 sqft
    • Features: Regular Lot
    Details
    • Parcel number: 0720780030

    Construction

    Type & style
    • Home type: SingleFamily
    • Architectural style: Traditional
    Materials
    • Wood
    • Foundation: Concrete
    • Roof: Composition
    Condition
    • Year built: 2004

    Utilities & green energy

    • Sewer: Public Sewer
    • Water: Public
    • Utilities for property: Cable Available
    Green energy
    • Energy efficient items: Heat Pump-Air

    Community & neighborhood

    Security
    • Security features: Smoke Detector(s)
    Location
    • Region: Saint Augustine

    HOA & financial

    HOA
    • Has HOA: Yes
    • HOA fee: $8 monthly

    Other

    Other facts
    • Sewer: Public Sewer
    • WaterSource: Public
    • Flooring: Tile, Vinyl, Wall-to-Wall Carpet
    • Appliances: Dishwasher, Refrigerator, Disposal, Dryer, Microwave, Washer, Gas Range, Self Cleaning Oven
    • AssociationYN: true
    • FireplaceYN: true
    • Roof: Shingle
    • GarageYN: true
    • AttachedGarageYN: true
    • HeatingYN: true
    • Utilities: Cable Available
    • CoolingYN: true
    • CommunityFeatures: Playground, Pool, Tennis Court(s), Exercise Room, Golf Course, Club Facilities
    • BusinessType: Residential
    • ArchitecturalStyle: Traditional
    • InteriorFeatures: Breakfast Bar, Walk-In Closet(s), Separate Dining Room, Entrance Foyer, Family Room, Ceiling 8+ Ft., Eating Space-Kitchen, Pantry - Closet
    • PoolPrivateYN: True
    • ExteriorFeatures: Sprinkler System, Mandatory Fees
    • CoveredSpaces: 2
    • DoorFeatures: French Doors
    • RoadFrontageType: City Street
    • Cooling: Central Air
    • FireplaceFeatures: Gas Fireplace
    • LivingAreaSource: Tax roll
    • ConstructionMaterials: Wood Frame, Cementitious Siding
    • SecurityFeatures: Smoke Detector(s)
    • ParkingFeatures: Attached Garage
    • PatioAndPorchFeatures: Covered
    • RoomKitchenFeatures: Breakfast Bar, Pantry - Closet
    • RoadSurfaceType: Asphalt
    • RoomDiningRoomFeatures: Separate Dining Room, Eating Space-Kitchen
    • AssociationName: Leland Management
    • BuildingAreaSource: Tax Roll
    • Heating: Central Heating
    • LotFeatures: Regular Lot
    • Fencing: Fenced Rear, Vinyl Coated
    • RoomBedroomFeatures: Split Bedrooms
    • GreenEnergyEfficient: Heat Pump-Air
    • CoListAgentEmail: larry.baker@firstcoastrealtyofjax.com
    • CoListAgentFullName: LARRY BAKER
    • MlsStatus: Pending
    • RoomBathroomFeatures: Owner BathTub Separate Shower
    • Road surface type: Asphalt

    Price history

    DateEventPrice
    2/26/2021Sold$419,500$174/sqft
    Source: realMLS #1091198 Report a problem
    1/28/2021Pending sale$419,500$174/sqft
    Source: realMLS #1091198 Report a problem
    1/23/2021Contingent$419,500$174/sqft
    Source: realMLS #1091198 Report a problem
    1/23/2021Pending sale$419,500$174/sqft
    Source: FIRST COAST REALTY OF JACKSONVILLE INC #1091198 Report a problem
    1/20/2021Price change$419,500-2.2%$174/sqft
    Source: realMLS #1091198 Report a problem
    1/16/2021Price change$429,000-1.2%$178/sqft
    Source: Owner Report a problem
    1/14/2021Listed for sale$434,000+23.1%$180/sqft
    Source: Owner Report a problem
    9/9/2019Sold$352,500-1.8%$147/sqft
    Source: realMLS #1002663 Report a problem
    8/30/2019Pending sale$359,000$149/sqft
    Source: Coldwell Banker Vanguard Realty #1002663 Report a problem
    8/13/2019Price change$359,000-1.6%$149/sqft
    Source: Coldwell Banker Vanguard Realty #1002663 Report a problem
    7/24/2019Price change$365,000-1.9%$152/sqft
    Source: Coldwell Banker Vanguard Realty #1002663 Report a problem
    7/9/2019Price change$372,000-3.4%$155/sqft
    Source: Coldwell Banker Vanguard Realty #1002663 Report a problem
    6/27/2019Listed for sale$385,000+50.4%$160/sqft
    Source: COLDWELL BANKER VANGUARD REALTY #1002663 Report a problem
    12/28/2015Sold$256,000-43.1%$106/sqft
    Source: Public Record Report a problem
    2/8/2006Sold$450,000+38.4%$187/sqft
    Source: Public Record Report a problem
    6/24/2004Sold$325,100$135/sqft
    Source: Public Record Report a problem

    Public tax history

    YearProperty taxesTax assessment
    2025$8,721 +8.9%$446,195 +2.9%
    2024$8,005 +3.6%$433,620 +3%
    2023$7,724 -3.3%$420,990 -4.2%
    2022$7,986 +27.8%$439,418 +46.8%
    2021$6,247 +0.2%$299,283 +1.4%
    2020$6,235 +11.2%$295,151 +24.1%
    2019$5,605 $237,779 +1.9%
    2018$5,605 +1.9%$233,345 -0.9%
    2017$5,500 $235,373
    2016$5,500 -0.5%$235,373 +16%
    2015$5,526 +12.6%$202,937 +0.8%
    2014$4,909 $201,326 +4.5%
    2013-- $192,573 -0.9%
    2012-- $194,353 -2.4%
    2011-- $199,134 -6.7%
    2010-- $213,414 -5.1%
    2009-- $224,853 0%
    2008-- $224,914 -37.2%
    2007-- $357,982 +13.9%
    2006-- $314,250
    2005-- $314,250

    Find assessor info on the county website

    Neighborhood: 32095

    Nearby schools

    GreatSchools rating
    Schools provided by the listing agent
    • Elementary: Palencia
    • Middle: Pacetti Bay
    • High: Allen D. Nease

    Source: The MLS. This data may not be complete. We recommend contacting the local school district to confirm school assignments for this home.

    Get a cash offer in 3 minutes
    Find out how much your home could sell for in as little as 3 minutes with a no-obligation cash offer.
    Estimated market value
    $549,900
    Get a cash offer in 3 minutes
    Find out how much your home could sell for in as little as 3 minutes with a no-obligation cash offer.
    Estimated market value
    $549,900