Private Oasis in Craggmore with Mountain and Big Water Views
Escape to your private oasis in the esteemed neighborhood of Craggmore, just a short 15-minute drive from Seneca. This spacious single-family home offers unparalleled tranquility with stunning waterfront views and ample outdoor space.
Property Details:
• Bedrooms: 3
• Bathrooms: 2 1/2
• Square Footage: Approximately 2800 sq ft
• Lot Size: 3.7 acres
Main Level Features:
• Master suite with vaulted ceilings, large closet, spacious en suite bathroom, and Loft area
• Oversized kitchen with separate prep area, two ovens, two refrigerators, plenty of countertop space, and abundant storage.
• Expansive views from the kitchen, large living room, and dining room.
Lower Level:
• Two bedrooms and a second living area with a cozy fireplace (could be used as a 4th bedroom).
• Small flex space that can be used as a small office or extra storage.
• Potential for a guest or in-law suite, or conversion for rental income.
Outdoor Amenities:
• Large deck overlooking the picturesque waterfront, ideal for outdoor dining and entertaining.
• Peaceful and private setting amidst 3.7 acres of lush land.
Additional Features:
• Separate 2-car garage with a finished bonus area above.
• Waterfront property with a platform dock offering breathtaking mountain and big water views.
Bring your vision and make this gorgeous home YOURS!
Sold for $925,000
$925,000
205 S Craggmore Dr, Salem, SC 29676
3beds
2,800sqft
Single Family Residence
Built in 1993
3.7 Acres Lot
$1,419,100 Zestimate®
$330/sqft
$3,134 Estimated rent
Home value
$1,419,100
$1.25M - $1.65M
$3,134/mo
Zestimate® history
Owner options
List your home for rent
$3,134/mo
Rent Zestimate®
Find your next renter with Zillow Rental Manager. Plus, with online applications, you can quickly screen prospective tenants – for free.
$3,134/mo
Rent Zestimate®
Refinance and save
$5,227/mo
Est. payment
Refinancing to a lower rate could help reduce your monthly payments and save thousands over the life of the loan.
$5,227/mo
Est. payment
Explore your selling options
Work with a Zillow partner agent
Leverage their expertise and Zillow's premium Showcase listings to get your home seen by more buyers.
Get startedList with your own agent
Get your home in front of millions of buyers by listing it on Zillow.
Learn how to do itSell it yourself
Take full control of how buyers see your home on Zillow by listing For Sale by Owner (FSBO).
List your homeWhat's special
Zillow last checked:
Listing updated:
Listed by:
Justin Winter & Assoc (Team) 864-481-4444,
Justin Winter & Assoc
Bought with:
Chris Shelnut, 95973
Cliffs Realty Sales SC, LLC (Six Mile)
Source: WUMLS,MLS#: 20277090 Originating MLS: Western Upstate Association of Realtors
Originating MLS: Western Upstate Association of RealtorsFacts & features
Interior
Bedrooms & bathrooms
- Bedrooms: 3
- Bathrooms: 3
- Full bathrooms: 2
- 1/2 bathrooms: 1
- Main level bathrooms: 1
- Main level bedrooms: 1
Rooms
- Room types: Bonus Room, Dining Room, Laundry, Loft, Office, Other
Primary bedroom
- Level: Main
- Dimensions: 21'4" x 14'
Bedroom 2
- Level: Lower
- Dimensions: 13'4" x 13'10"
Bedroom 3
- Level: Lower
- Dimensions: 15'5" x 13'8"
Bedroom 4
- Level: Lower
- Dimensions: 21'4" x 14'
Primary bathroom
- Level: Main
- Dimensions: 12'9" x 8'
Bathroom
- Level: Lower
- Dimensions: 15'10" x 5'8"
Dining room
- Level: Main
- Dimensions: 13'4" x 14'8"
Half bath
- Level: Main
- Dimensions: 7'3" x 3'6"
Kitchen
- Features: Eat-in Kitchen
- Level: Main
- Dimensions: 29' x 14'
Laundry
- Level: Main
- Dimensions: 6'10" x 9'5"
Living room
- Level: Main
- Dimensions: 21'4" x 14'4"
Living room
- Level: Main
- Dimensions: 16' x 10'3"
Office
- Level: Lower
- Dimensions: 5x11
Heating
- Heat Pump
Cooling
- Heat Pump
Appliances
- Included: Built-In Oven, Dryer, Dishwasher, Electric Oven, Electric Range, Microwave, Refrigerator, Smooth Cooktop, Trash Compactor, Washer
Features
- Bookcases, Built-in Features, Cathedral Ceiling(s), Fireplace, Garden Tub/Roman Tub, Bath in Primary Bedroom, Main Level Primary, Other, Walk-In Closet(s), Loft
- Flooring: Carpet, Hardwood, Tile, Vinyl
- Basement: Finished,Heated,Interior Entry,Walk-Out Access,Crawl Space
- Has fireplace: Yes
Interior area
- Total structure area: 2,800
- Total interior livable area: 2,800 sqft
- Finished area above ground: 1,400
- Finished area below ground: 1,400
Property
Parking
- Total spaces: 4
- Parking features: Attached, Detached, Garage, Circular Driveway, Driveway
- Attached garage spaces: 4
Features
- Levels: Two
- Stories: 2
- Patio & porch: Deck
- Exterior features: Deck, Paved Driveway
- Has view: Yes
- View description: Mountain(s), Water
- Has water view: Yes
- Water view: Water
- Waterfront features: Boat Dock/Slip, Water Access, Waterfront
- Body of water: Keowee
Lot
- Size: 3.7 Acres
- Features: Outside City Limits, Subdivision, Sloped, Trees, Views, Waterfront
Details
- Parcel number: 1110002012
Construction
Type & style
- Home type: SingleFamily
- Architectural style: Contemporary,Traditional
- Property subtype: Single Family Residence
Materials
- Brick, Wood Siding
- Foundation: Crawlspace, Basement
- Roof: Architectural,Shingle
Condition
- Year built: 1993
Utilities & green energy
- Sewer: Septic Tank
- Water: Public
- Utilities for property: Electricity Available, Water Available
Community & HOA
Community
- Subdivision: Craggmore
HOA
- Has HOA: No
- Services included: None
Location
- Region: Salem
Financial & listing details
- Price per square foot: $330/sqft
- Tax assessed value: $913,300
- Annual tax amount: $12,736
- Date on market: 7/25/2024
- Cumulative days on market: 42 days
- Listing agreement: Exclusive Right To Sell
Price history
| Date | Event | Price |
|---|---|---|
| 9/4/2024 | Sold | $925,000-15.9%$330/sqft |
Source:  WUMLS #20277090 Report a problem WUMLS #20277090 Report a problem | ||
| 7/25/2024 | Listed for sale | $1,100,000$393/sqft |
Source: WUMLS #20277090 Report a problem | ||
Public tax history
| Year | Property taxes | Tax assessment |
|---|---|---|
| 2025 | $12,736 +110.2% | $54,800 +110.2% |
| 2024 | $6,059 | $26,070 |
| 2023 | $6,059 | $26,070 |
| 2022 | -- | -- |
| 2021 | -- | -- |
| 2020 | -- | $599,180 |
| 2019 | -- | $599,180 |
| 2018 | -- | -- |
| 2017 | -- | -- |
| 2016 | -- | -- |
| 2015 | -- | -- |
| 2014 | -- | $20,842 |
| 2013 | -- | -- |
| 2012 | -- | -- |
| 2011 | -- | -- |
| 2010 | -- | -- |
| 2008 | -- | $17,760 |
| 2007 | -- | $17,760 |
| 2006 | -- | $17,760 |
Find assessor info on the county website
Neighborhood: Keowee Key
Nearby homes
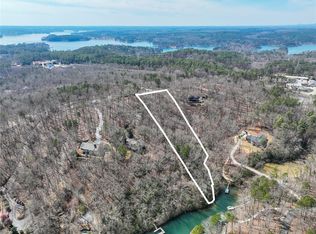
- $210,0002.78 AcresLOT 2 S Craggmore Dr, Salem, SC 29676Sold
- $1,313,2004 bd3 ba3.8k sqft207 S Craggmore Dr, Salem, SC 29676Off Market
- $471,240-- bd-- ba-- sqftS Craggmore Dr, Salem, SC 29676Off Market
- $790,1003 bd3 ba3k sqft201 S Craggmore Dr, Salem, SC 29676Off Market
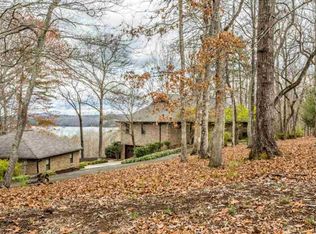
- $98,560-- bd-- ba-- sqft200 S Craggmore Dr, Salem, SC 29676Off Market
- $1,379,0003 bd4 ba3k sqft209 S Craggmore Dr, Salem, SC 29676Off Market
- $214,200-- bd-- ba-- sqft301 Galax Rdg, Salem, SC 29676Off Market
- $1,087,800-- bd-- ba-- sqftGalax Rdg, Salem, SC 29676Off Market
Nearby schools
GreatSchools rating
- 8/10Keowee Elementary SchoolGrades: PK-5Distance: 3.6 mi
- 7/10Walhalla Middle SchoolGrades: 6-8Distance: 8.6 mi
- 5/10Walhalla High SchoolGrades: 9-12Distance: 7.4 mi
Schools provided by the listing agent
- Elementary: Keowee Elem
- Middle: Walhalla Middle
- High: Walhalla High
Source: WUMLS. This data may not be complete. We recommend contacting the local school district to confirm school assignments for this home.
Get a cash offer in 3 minutes
Find out how much your home could sell for in as little as 3 minutes with a no-obligation cash offer.
Estimated market value
$1,419,100
Get a cash offer in 3 minutes
Find out how much your home could sell for in as little as 3 minutes with a no-obligation cash offer.
Estimated market value
$1,419,100
- South Carolina
- Oconee County
- Salem
- 29676
- Keowee Key
- 205 S Craggmore Dr
Nearby cities
Nearby neighborhoods
Nearby zip codes
Other Salem Topics
