Nestled in the heart of Historic Grapevine, this exceptional home seamlessly blends classic neighborhood charm with modern luxury—all just an easy walk from the entertainment of Main Street. The prime location is on a double lot, served by highly rated GCISD, is walkable to Grapevine Faith Christian School & sits just minutes from the outdoor recreation of Grapevine Lake. Completely reimagined in 2021, the open-concept interior was designed for both everyday living & effortless entertaining. At its heart is a showstopping chef’s kitchen anchored by a waterfall island & outfitted with soft-close & rollout cabinetry, a touchless smart faucet, six-foot Miele wine refrigerator, Viking dishwasher, built-in GE Monogram fridge & professional-grade GE Café range. The adjoining living room creates an inviting gathering space centered around an integrated electric fireplace.
The thoughtfully designed floor plan is ideal for multi-generational living, with both the spacious primary suite & a private in-law suite on the first floor. Upstairs, three additional spacious bedrooms are joined by a versatile second living area. Full-size laundry setups on both levels add exceptional everyday convenience. Behind the beautiful finishes the home’s technology and infrastructure have also been comprehensively modernized. High-speed CAT6 wiring and updated lighting, plugs and switches are found throughout. A secure double electric driveway gate, oversized 2.5-car garage, 2022 roof. Plumbing was replaced with pex lines, only one cast iron pipe remains. After dark, the home has one more trick up its sleeve: permanent, app-controlled LED lighting beautifully outlines the exterior, allowing you to customize the home for holidays, game days, or special occasions. Thoughtfully renovated, technologically advanced & ideally positioned to enjoy everything Historic Grapevine has to offer, this is a rare opportunity to enjoy the character of a historic neighborhood with the conveniences modern home.
Sold
Price Unknown
205 S Dooley St, Grapevine, TX 76051
5beds
3,235sqft
Single Family Residence
Built in 1925
0.26 Acres Lot
$1,249,700 Zestimate®
$--/sqft
$4,187 Estimated rent
Home value
$1,249,700
$1.17M - $1.34M
$4,187/mo
Zestimate® history
Owner options
List your home for rent
$4,187/mo
Rent Zestimate®
Find your next renter with Zillow Rental Manager. Plus, with online applications, you can quickly screen prospective tenants – for free.
$4,187/mo
Rent Zestimate®
Refinance and save
Refinancing to a lower rate could help reduce your monthly payments and save thousands over the life of the loan.
Explore your selling options
Work with a Zillow partner agent
Leverage their expertise and Zillow's premium Showcase listings to get your home seen by more buyers.
Get startedList with your own agent
Get your home in front of millions of buyers by listing it on Zillow.
Learn how to do itSell it yourself
Take full control of how buyers see your home on Zillow by listing For Sale by Owner (FSBO).
List your homeWhat's special
Zillow last checked:
Listing updated:
Listed by:
Sue Wykes 0643098 817-329-9005,
Coldwell Banker Realty 817-329-9005,
Mark Wykes 0758527 972-896-0054,
Coldwell Banker Realty
Bought with:
Scott Wooley, 0611297
Chase Realty DFW
Source: NTREIS,MLS#: 21368179
Facts & features
Interior
Bedrooms & bathrooms
- Bedrooms: 5
- Bathrooms: 4
- Full bathrooms: 3
- 1/2 bathrooms: 1
Primary bedroom
- Features: Dual Sinks, En Suite Bathroom, Separate Shower, Walk-In Closet(s)
- Level: First
- Dimensions: 12 x 17
Primary bedroom
- Features: Dual Sinks, En Suite Bathroom, Walk-In Closet(s)
- Level: First
- Dimensions: 12 x 9
Bedroom
- Level: Second
- Dimensions: 17 x 12
Bedroom
- Level: Second
- Dimensions: 13 x 12
Bedroom
- Level: Second
- Dimensions: 20 x 22
Dining room
- Level: First
- Dimensions: 13 x 12
Family room
- Features: Ceiling Fan(s)
- Level: Second
- Dimensions: 15 x 22
Kitchen
- Features: Built-in Features, Dual Sinks, Eat-in Kitchen, Kitchen Island, Pot Filler, Stone Counters
- Level: First
- Dimensions: 16 x 16
Living room
- Features: Ceiling Fan(s), Fireplace
- Level: First
- Dimensions: 13 x 21
Heating
- Central, Natural Gas
Cooling
- Central Air, Ceiling Fan(s), Electric
Appliances
- Included: Some Gas Appliances, Built-In Gas Range, Built-In Refrigerator, Dishwasher, Electric Oven, Disposal, Gas Range, Gas Water Heater, Microwave, Plumbed For Gas, Range, Some Commercial Grade, Tankless Water Heater, Wine Cooler
- Laundry: Electric Dryer Hookup, Laundry in Utility Room
Features
- Built-in Features, Chandelier, Decorative/Designer Lighting Fixtures, Double Vanity, Eat-in Kitchen, High Speed Internet, In-Law Floorplan, Kitchen Island, Multiple Master Suites, Open Floorplan, Pantry, Paneling/Wainscoting, Cable TV, Wired for Data, Natural Woodwork, Walk-In Closet(s), Wired for Sound
- Flooring: Carpet, Hardwood, Tile
- Windows: Window Coverings
- Has basement: No
- Number of fireplaces: 1
- Fireplace features: Decorative, Electric, Family Room
Interior area
- Total interior livable area: 3,235 sqft
Property
Parking
- Total spaces: 2
- Parking features: Additional Parking, Boat, Concrete, Door-Single, Driveway, Electric Gate, Garage Faces Front, Garage, Garage Door Opener, Inside Entrance, Oversized
- Attached garage spaces: 2
Features
- Levels: Two
- Stories: 2
- Exterior features: Lighting, Private Yard, Rain Gutters, RV Hookup
- Pool features: None
- Fencing: Back Yard,Electric,Gate,Wood
Lot
- Size: 0.26 Acres
- Features: Corner Lot, Landscaped, Subdivision, Sprinkler System, Few Trees
Details
- Parcel number: 00563293
Construction
Type & style
- Home type: SingleFamily
- Architectural style: Traditional,Detached,Historic/Antique
- Property subtype: Single Family Residence
Materials
- Foundation: Pillar/Post/Pier
- Roof: Composition
Condition
- Resale
- Year built: 1925
Utilities & green energy
- Sewer: Public Sewer
- Water: Public
- Utilities for property: Electricity Available, Natural Gas Available, Sewer Available, Separate Meters, Water Available, Cable Available
Community & HOA
Community
- Features: Curbs, Sidewalks
- Security: Prewired, Security System, Carbon Monoxide Detector(s)
- Subdivision: College Heights Add
HOA
- Has HOA: No
Location
- Region: Grapevine
Financial & listing details
- Tax assessed value: $572,615
- Annual tax amount: $8,986
- Date on market: 9/19/2026
- Listing terms: Cash,Conventional
Price history
| Date | Event | Price |
|---|---|---|
| 9/29/2026 | Sold | -- |
Source: NTREIS #21368179 Report a problem | ||
| 9/19/2026 | Pending sale | $1,300,000+124.2%$402/sqft |
Source: NTREIS #21368179 Report a problem | ||
| 4/9/2021 | Sold | -- |
Source: Agent Provided Report a problem | ||
| 7/22/2020 | Price change | $579,900-3.3%$179/sqft |
Source: RE/MAX Unlimited #14014060 Report a problem | ||
| 3/9/2020 | Listed for sale | $599,900+4.3%$185/sqft |
Source: RE/MAX Unlimited #14014060 Report a problem | ||
| 7/8/2019 | Price change | $574,900-0.9%$178/sqft |
Source: RE/MAX Unlimited #14014060 Report a problem | ||
| 2/2/2019 | Listed for sale | $580,000+20.9%$179/sqft |
Source: RE/MAX Unlimited #14014060 Report a problem | ||
| 8/30/2018 | Sold | -- |
Source: Agent Provided Report a problem | ||
| 8/8/2018 | Pending sale | $479,900$148/sqft |
Source: RE/MAX UNLIMITED #13815728 Report a problem | ||
| 7/13/2018 | Price change | $479,900-4%$148/sqft |
Source: RE/MAX UNLIMITED #13815728 Report a problem | ||
| 2/8/2018 | Listed for sale | $499,9000%$155/sqft |
Source: Keller Williams Realty #13772795 Report a problem | ||
| 12/28/2017 | Listing removed | $500,000$155/sqft |
Source: Frisco #13635983 Report a problem | ||
| 6/5/2017 | Price change | $500,000-7.6%$155/sqft |
Source: Frisco #13635983 Report a problem | ||
| 4/17/2017 | Price change | $541,000-1.5%$167/sqft |
Source: Keller Williams - Frisco #13635983 Report a problem | ||
| 4/11/2017 | Price change | $549,000-0.2%$170/sqft |
Source: Keller Williams - Frisco #13635983 Report a problem | ||
| 2/17/2017 | Price change | $549,900-3.2%$170/sqft |
Source: Keller Williams - Frisco #13635983 Report a problem | ||
| 11/22/2016 | Price change | $568,000-5%$176/sqft |
Source: Keller Williams - Frisco #13635983 Report a problem | ||
| 8/27/2016 | Price change | $598,000-6.3%$185/sqft |
Source: Keller Williams - Frisco #13635983 Report a problem | ||
| 8/11/2016 | Price change | $638,000-1.8%$197/sqft |
Source: Keller Williams - Frisco #13635983 Report a problem | ||
| 7/29/2016 | Price change | $650,000-3.8%$201/sqft |
Source: Keller Williams Frisco Stars #13428918 Report a problem | ||
| 7/6/2016 | Price change | $675,900-2.9%$209/sqft |
Source: Grapevine Realty #13399161 Report a problem | ||
| 6/18/2016 | Listed for sale | $695,900$215/sqft |
Source: Grapevine Realty #13399161 Report a problem | ||
Public tax history
| Year | Property taxes | Tax assessment |
|---|---|---|
| 2025 | $2,450 -15.7% | $572,615 -14.8% |
| 2024 | $2,906 +1.7% | $672,399 -10.2% |
| 2023 | $2,858 -8.5% | $749,000 +38.7% |
| 2022 | $3,124 +16.9% | $540,000 +17.9% |
| 2021 | $2,673 +5.6% | $458,018 +6.5% |
| 2020 | $2,532 | $430,120 |
| 2019 | $2,532 +11.3% | $430,120 +12.4% |
| 2018 | $2,275 -74.2% | $382,624 -0.6% |
| 2017 | $8,832 -3.2% | $384,927 -2.5% |
| 2016 | $9,126 +36.6% | $394,635 +35.5% |
| 2015 | $6,680 | $291,200 |
| 2014 | $6,680 | $291,200 +207.2% |
| 2013 | -- | $94,800 -31.3% |
| 2012 | -- | $137,900 +1.1% |
| 2011 | -- | $136,400 -0.7% |
| 2010 | -- | $137,400 -7% |
| 2009 | -- | $147,700 |
| 2008 | -- | $147,700 +6.1% |
| 2007 | -- | $139,200 +56.2% |
| 2006 | -- | $89,100 |
| 2005 | -- | $89,100 |
| 2004 | -- | $89,100 |
| 2003 | -- | $89,100 +37.7% |
| 2002 | -- | $64,700 +11.4% |
| 2001 | -- | $58,100 |
| 2000 | -- | $58,100 |
Find assessor info on the county website
Neighborhood: College Heights
Nearby homes
- $448,2003 bd2 ba1.5k sqft509 Estill St, Grapevine, TX 76051Off Market
- $---- bd-- ba-- sqft521 E Estill St, Grapevine, TX 76051Off Market
- $367,9002 bd1 ba704 sqft511 Estill St, Grapevine, TX 76051Off Market
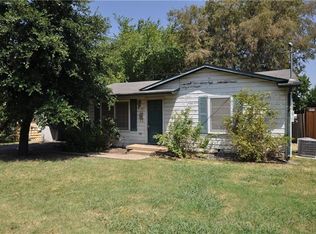
- $267,1413 bd1 ba1k sqft512 Estill St, Grapevine, TX 76051Off Market
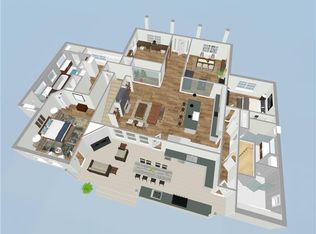
- $699,0003 bd3 ba2.2k sqft221 S Dooley St, Grapevine, TX 76051Off Market
- $--4 bd4 ba2.6k sqft428 E Wall St, Grapevine, TX 76051Sold
- $532,3003 bd2 ba1.4k sqft517 Estill St, Grapevine, TX 76051Off Market
- $559,8003 bd1 ba1.2k sqft204 S Dooley St, Grapevine, TX 76051Off Market
Nearby schools
GreatSchools rating
- 6/10Cannon Elementary SchoolGrades: PK-5Distance: 0.9 mi
- 7/10Grapevine Middle SchoolGrades: 6-8Distance: 0.8 mi
- 7/10Colleyville Heritage High SchoolGrades: 9-12Distance: 4 mi
Schools provided by the listing agent
- Elementary: Cannon
- Middle: Grapevine
- High: Colleyville Heritage
- District: Grapevine-Colleyville ISD
Source: NTREIS. This data may not be complete. We recommend contacting the local school district to confirm school assignments for this home.
Get a cash offer in 3 minutes
Find out how much your home could sell for in as little as 3 minutes with a no-obligation cash offer.
Estimated market value
$1,249,700
Get a cash offer in 3 minutes
Find out how much your home could sell for in as little as 3 minutes with a no-obligation cash offer.
Estimated market value
$1,249,700
- Texas
- Tarrant County
- Grapevine
- 76051
- College Heights
- 205 S Dooley St
