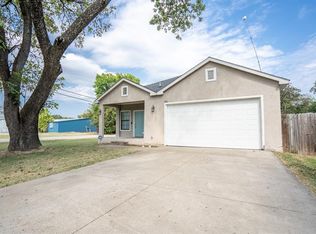
Cozy 3 bedroom, 2 bath home is ready for new owners! This property has been completely renovated inside and out. You’ll find a brand new kitchen, complete with appliances (including fridge) that will convey with the sale. New countertops, sink, cabinets and lighting. Laundry room connects to kitchen with new water heater, space for washer and dryer, space for additional cabinets and back yard access. New electrical service has been completed throughout, featuring updated lighting and ceiling fans. Plumbing updates include new PVC under the home and inside as well. Foam insulation has been used inside all walls and in attic, to keep those utility bills low. Brand new HVAC system complete with energy efficient furnace and heat pump can be registered in buyers name. Both full bathrooms have been updated, featuring tiled showers, new vanities, fixtures and doors. Fresh paint, inside and out. New roof completed in November 2024. Huge backyard that features a large shed-workshop. All work permitted and inspected! This is the perfect home for a first time buyer. Schedule your showing today.
Sold
Price Unknown
205 S Epperson St, Quinlan, TX 75474
3beds
861sqft
Single Family Residence
Built in 1968
9,016 Square Feet Lot
$197,500 Zestimate®
$--/sqft
$1,396 Estimated rent
Home value
$197,500
$178,000 - $221,000
$1,396/mo
Zestimate® history
Owner options
List your home for rent
$1,396/mo
Rent Zestimate®
Find your next renter with Zillow Rental Manager. Plus, with online applications, you can quickly screen prospective tenants – for free.
$1,396/mo
Rent Zestimate®
Refinance and save
Refinancing to a lower rate could help reduce your monthly payments and save thousands over the life of the loan.
Explore your selling options
Work with a Zillow partner agent
Leverage their expertise and Zillow's premium Showcase listings to get your home seen by more buyers.
Get startedList with your own agent
Get your home in front of millions of buyers by listing it on Zillow.
Learn how to do itSell it yourself
Take full control of how buyers see your home on Zillow by listing For Sale by Owner (FSBO).
List your homeWhat's special
Fresh paintUpdated lightingNew water heaterBrand new kitchenNew vanitiesCeiling fansNew countertops
Zillow last checked:
Listing updated:
Listed by:
Sara Thomas 0744778 972-270-2100,
CENTURY 21 Judge Fite Co. 972-270-2100
Bought with:
Kellee Kath
Regal, REALTORS
Source: NTREIS,MLS#: 20789589
Facts & features
Interior
Bedrooms & bathrooms
- Bedrooms: 3
- Bathrooms: 2
- Full bathrooms: 2
Primary bedroom
- Features: Ceiling Fan(s), En Suite Bathroom, Walk-In Closet(s)
- Level: First
- Dimensions: 10 x 10
Bedroom
- Features: Ceiling Fan(s), Walk-In Closet(s)
- Level: First
- Dimensions: 10 x 9
Bedroom
- Features: Ceiling Fan(s), Walk-In Closet(s)
- Level: First
- Dimensions: 10 x 8
Bedroom
- Level: First
- Dimensions: 8 x 5
Primary bathroom
- Features: En Suite Bathroom, Granite Counters
- Level: First
- Dimensions: 7 x 4
Dining room
- Level: First
- Dimensions: 11 x 8
Kitchen
- Features: Built-in Features, Granite Counters
- Level: First
- Dimensions: 12 x 10
Laundry
- Level: First
- Dimensions: 7 x 10
Living room
- Level: First
- Dimensions: 20 x 14
Heating
- Central, Electric, Heat Pump
Cooling
- Central Air, Ceiling Fan(s), Electric
Appliances
- Included: Dishwasher, Electric Range, Microwave, Refrigerator
- Laundry: Washer Hookup, Electric Dryer Hookup, Laundry in Utility Room
Features
- Decorative/Designer Lighting Fixtures, Granite Counters, Cable TV, Walk-In Closet(s)
- Flooring: Luxury Vinyl Plank
- Windows: Window Coverings
- Has basement: No
- Has fireplace: No
Interior area
- Total interior livable area: 861 sqft
Property
Parking
- Total spaces: 2
- Parking features: Attached Carport, Additional Parking, Driveway, On Street
- Carport spaces: 2
- Has uncovered spaces: Yes
Features
- Levels: One
- Stories: 1
- Pool features: None
- Fencing: Chain Link,Partial,Privacy,Wood
Lot
- Size: 9,016 Square Feet
- Residential vegetation: Cleared, Grassed
Details
- Parcel number: 74126
Construction
Type & style
- Home type: SingleFamily
- Architectural style: Traditional,Detached
- Property subtype: Single Family Residence
Materials
- Foundation: Pillar/Post/Pier
- Roof: Composition
Condition
- Year built: 1968
Utilities & green energy
- Sewer: Public Sewer
- Water: Public
- Utilities for property: Electricity Connected, Overhead Utilities, Sewer Available, Water Available, Cable Available
Community & HOA
Community
- Security: Fire Alarm
- Subdivision: Orig Town Of Quinlan
HOA
- Has HOA: No
Location
- Region: Quinlan
Financial & listing details
- Annual tax amount: $1,259
- Date on market: 12/6/2024
- Cumulative days on market: 42 days
- Listing terms: Cash,Conventional,1031 Exchange,FHA,VA Loan
- Electric utility on property: Yes
- Road surface type: Asphalt
Price history
| Date | Event | Price |
|---|---|---|
| 2/18/2025 | Sold | -- |
Source: NTREIS #20789589 Report a problem | ||
| 1/22/2025 | Pending sale | $208,000$242/sqft |
Source: NTREIS #20789589 Report a problem | ||
| 1/17/2025 | Contingent | $208,000$242/sqft |
Source: NTREIS #20789589 Report a problem | ||
| 12/19/2024 | Price change | $208,000-4.8%$242/sqft |
Source: NTREIS #20789589 Report a problem | ||
| 12/6/2024 | Listed for sale | $218,500$254/sqft |
Source: NTREIS #20789589 Report a problem | ||
Public tax history
Tax history is unavailable.
Neighborhood: 75474
Nearby homes
- $226,1003 bd2 ba1.2k sqft201 Old Highway 34, Quinlan, TX 75474Off Market
- $206,600-- bd5 ba1.8k sqft205 Old Highway 34, Quinlan, TX 75474Off Market
- $150,000-- bd5 ba1k sqft105 W Richmond, Quinlan, TX 75474Off Market
- $30,754-- bd-- ba-- sqft207 Old Highway St, Quinlan, TX 75474Off Market
- $29,451-- bd-- ba1.1k sqft207 Old Highway St, Quinlan, TX 75474Off Market
- $64,583-- bd-- ba-- sqft200 Old Highway St, Quinlan, TX 75474Off Market
- $147,600-- bd5 ba1k sqft200 Kirby St, Quinlan, TX 75474Off Market
- $479,1942 bd1 ba750 sqft316 Kirby St, Quinlan, TX 75474Off Market
Nearby schools
GreatSchools rating
- NAD C Cannon Elementary SchoolGrades: PK-2Distance: 0.3 mi
- 4/10C B Thompson Middle SchoolGrades: 6-8Distance: 0.7 mi
- 5/10Wh Ford High SchoolGrades: 9-12Distance: 1.2 mi
Schools provided by the listing agent
- Elementary: Cannon
- Middle: Thompson
- High: Ford
- District: Quinlan ISD
Source: NTREIS. This data may not be complete. We recommend contacting the local school district to confirm school assignments for this home.
Get a cash offer in 3 minutes
Find out how much your home could sell for in as little as 3 minutes with a no-obligation cash offer.
Estimated market value
$197,500
Get a cash offer in 3 minutes
Find out how much your home could sell for in as little as 3 minutes with a no-obligation cash offer.
Estimated market value
$197,500
- Texas
- Hunt County
- Quinlan
- 75474
- 205 S Epperson St
