Step into this brand-new, thoughtfully designed 3-bedroom, 2-bathroom gem, with a two-car garage and a dedicated laundry room. The main-level layout flows effortlessly onto a spacious back deck, where evening cookouts and playtime come naturally. Features include a vaulted ceiling in the main living area, upgraded granite countertops in the kitchen and a beautiful tiled shower and free standing tub in the primary bathroom. This central Albemarle location has you minutes from shopping and dining options galore. Imagine afternoon park visits at Rock Creek Park, followed by ice cream stops on your way home. Schedule a viewing today and let this new-construction home be the center of your family’s next chapter!
Closed
$318,000
205 S Hill Ave, Albemarle, NC 28001
3beds
1,405sqft
Single Family Residence
Built in 2025
0.49 Acres Lot
$317,400 Zestimate®
$226/sqft
$1,938 Estimated rent
Home value
$317,400
Estimated sales range
Not available
$1,938/mo
Zestimate® history
Owner options
List your home for rent
$1,938/mo
Rent Zestimate®
Find your next renter with Zillow Rental Manager. Plus, with online applications, you can quickly screen prospective tenants – for free.
$1,938/mo
Rent Zestimate®
Refinance and save
$1,882/mo
Est. payment
Refinancing to a lower rate could help reduce your monthly payments and save thousands over the life of the loan.
$1,882/mo
Est. payment
Explore your selling options
Work with a Zillow partner agent
Leverage their expertise and Zillow's premium Showcase listings to get your home seen by more buyers.
Get startedList with your own agent
Get your home in front of millions of buyers by listing it on Zillow.
Learn how to do itSell it yourself
Take full control of how buyers see your home on Zillow by listing For Sale by Owner (FSBO).
List your homeWhat's special
Vaulted ceilingSpacious back deckTwo-car garageDedicated laundry roomUpgraded granite countertopsFree standing tub
Zillow last checked:
Listing updated:
Listed by:
Nicole Redmond nickyredmond2@gmail.com,
G2 Real Estate
Bought with:
Shandy Huneycutt
Lantern Realty & Development, LLC
Source: Canopy MLS as distributed by MLS GRID,MLS#: 4278503
Facts & features
Interior
Bedrooms & bathrooms
- Bedrooms: 3
- Bathrooms: 2
- Full bathrooms: 2
- Main level bedrooms: 3
Primary bedroom
- Level: Main
Bedroom s
- Level: Main
Bedroom s
- Level: Main
Bathroom full
- Level: Main
Bathroom full
- Level: Main
Kitchen
- Level: Main
Laundry
- Level: Main
Living room
- Level: Main
Heating
- Electric, Heat Pump
Cooling
- Ceiling Fan(s), Central Air, Electric
Appliances
- Included: Dishwasher, Electric Range, Electric Water Heater, Microwave, Refrigerator with Ice Maker
- Laundry: Electric Dryer Hookup, Laundry Room, Main Level, Washer Hookup
Features
- Attic Other, Walk-In Closet(s)
- Flooring: Vinyl
- Doors: Insulated Door(s)
- Windows: Insulated Windows
- Has basement: No
- Attic: Other
Interior area
- Total structure area: 1,405
- Total interior livable area: 1,405 sqft
- Finished area above ground: 1,405
- Finished area below ground: 0
Property
Parking
- Total spaces: 2
- Parking features: Driveway, Attached Garage, Garage on Main Level
- Attached garage spaces: 2
- Has uncovered spaces: Yes
Features
- Levels: One
- Stories: 1
- Patio & porch: Deck, Front Porch
Lot
- Size: 0.49 Acres
- Features: Cleared, Level, Sloped
Details
- Parcel number: 654803406568
- Zoning: NBHD
- Special conditions: Standard
- Horse amenities: None
Construction
Type & style
- Home type: SingleFamily
- Architectural style: Ranch
- Property subtype: Single Family Residence
Materials
- Stone Veneer, Vinyl
- Foundation: Crawl Space
- Roof: Shingle
Condition
- New construction: Yes
- Year built: 2025
Utilities & green energy
- Sewer: Public Sewer
- Water: City
- Utilities for property: Electricity Connected
Community & HOA
Community
- Features: None
- Security: Smoke Detector(s)
- Subdivision: none
Location
- Region: Albemarle
Financial & listing details
- Price per square foot: $226/sqft
- Tax assessed value: $13,871
- Date on market: 7/7/2025
- Cumulative days on market: 35 days
- Listing terms: Cash,Conventional,FHA,USDA Loan,VA Loan
- Electric utility on property: Yes
- Road surface type: Concrete, Gravel, Paved
Price history
| Date | Event | Price |
|---|---|---|
| 9/8/2025 | Sold | $318,000-2.1%$226/sqft |
Source:  Canopy MLS as distributed by MLS GRID #4278503 Report a problem Canopy MLS as distributed by MLS GRID #4278503 Report a problem | ||
| 8/1/2025 | Price change | $324,900-1.5%$231/sqft |
Source: Canopy MLS as distributed by MLS GRID #4278503 Report a problem | ||
| 7/7/2025 | Listed for sale | $329,900$235/sqft |
Source: Canopy MLS as distributed by MLS GRID #4278503 Report a problem | ||
Public tax history
Tax history is unavailable.
Neighborhood: 28001
Nearby homes
- $3,5100.25 AcresS Hill Ave, Albemarle, NC 28001Off Market
- $181,8906.21 AcresS Hill Ave, Albemarle, NC 28001Off Market
- $7,4320.74 AcresS Hill Ave, Albemarle, NC 28001Off Market
- $239,2003 bd2 ba1.1k sqft111 S Hill Ave, Albemarle, NC 28001Off Market
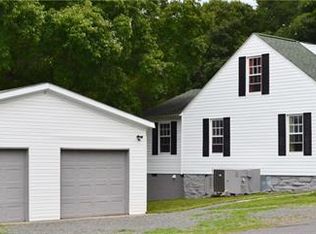
- $169,5002 bd1 ba910 sqft113 S Hill Ave, Albemarle, NC 28001Off Market
- $180,0003 bd1 ba1.1k sqft112 S Hill Ave, Albemarle, NC 28001Sold
- $256,0003 bd2 ba1.8k sqft114 S Hill Ave, Albemarle, NC 28001Off Market
- $129,0002 bd1 ba1k sqft109 S Hill Ave, Albemarle, NC 28001Off Market
Nearby schools
GreatSchools rating
- 6/10Central Elementary SchoolGrades: K-5Distance: 1 mi
- 3/10Albemarle Middle SchoolGrades: 6-8Distance: 1.8 mi
- 3/10Albemarle High SchoolGrades: 9-12Distance: 2.4 mi
Schools provided by the listing agent
- Elementary: Central Albemarle
- Middle: Albemarle
- High: Albemarle
Source: Canopy MLS as distributed by MLS GRID. This data may not be complete. We recommend contacting the local school district to confirm school assignments for this home.


Get pre-qualified for a loan
At Zillow Home Loans, we can pre-qualify you in as little as 5 minutes with no impact to your credit score.An equal housing lender. NMLS #10287.
- North Carolina
- Stanly County
- Albemarle
- 28001
- 205 S Hill Ave
Nearby cities
Nearby zip codes
Other Albemarle Topics
