Small town charm with a country feel! This brick ranch home rests on nearly 1/2 an acre on the edge of town. Great space on both levels. Main floor living room and den with a shared fireplace, adorned with gorgeous sandstone. Large dining room for those family events. Kitchen has been updated, pull-out drawers, breakfast bar, and ample counter space. Large master with 3 closets, and a 2nd main floor bedroom with an en-suite 1/2 bath. Additional full bathroom on the main floor with an amazing soaker tub. The sunroom! Fabulous addition just off the kitchen that can be enjoyed year-round. Full basement with family room & fireplace, bedroom and an additional bathroom. Great storage spaced and room for plants & a greenhouse window. Mud room conveniently located off of the garage with a full bathroom and laundry. 2 Garage is oversized with room for a workbench and storage. Screened-in pergola is another great backyard feature. Several storage sheds, and accessory buildings. Amazing 42x30 shop is an absolute dream. This one has it all!!!
Sold-inner office
Price Unknown
205 S Jackson St, Marquette, KS 67464
3beds
2,942sqft
Single Family Onsite Built
Built in 1976
0.46 Acres Lot
$220,400 Zestimate®
$--/sqft
$2,049 Estimated rent
Home value
$220,400
Estimated sales range
Not available
$2,049/mo
Zestimate® history
Owner options
List your home for rent
$2,049/mo
Rent Zestimate®
Find your next renter with Zillow Rental Manager. Plus, with online applications, you can quickly screen prospective tenants – for free.
$2,049/mo
Rent Zestimate®
Refinance and save
Refinancing to a lower rate could help reduce your monthly payments and save thousands over the life of the loan.
Explore your selling options
Work with a Zillow partner agent
Leverage their expertise and Zillow's premium Showcase listings to get your home seen by more buyers.
Get startedList with your own agent
Get your home in front of millions of buyers by listing it on Zillow.
Learn how to do itSell it yourself
Take full control of how buyers see your home on Zillow by listing For Sale by Owner (FSBO).
List your homeWhat's special
Zillow last checked:
Listing updated:
Listed by:
Mari Loder 785-452-5314,
Coldwell Banker APW REALTORS
Bought with:
Mari Loder, 00238427
Source: SCKMLS as distributed by MLS GRID,MLS#: 655347
Facts & features
Interior
Bedrooms & bathrooms
- Bedrooms: 3
- Bathrooms: 4
- Full bathrooms: 3
- 1/2 bathrooms: 1
Primary bedroom
- Description: Luxury Vinyl
- Level: Main
- Area: 253.12
- Dimensions: 10'7"x23'11"
Kitchen
- Description: Luxury Vinyl
- Level: Main
- Area: 205.56
- Dimensions: 12'4"x16'8"
Living room
- Description: Luxury Vinyl
- Level: Main
- Area: 230.39
- Dimensions: 19'4"x 11'11"
Heating
- Forced Air, Natural Gas
Cooling
- Central Air
Appliances
- Included: Dishwasher, Microwave, Range
- Laundry: Main Level
Features
- Ceiling Fan(s)
- Basement: Finished
- Number of fireplaces: 2
- Fireplace features: Two, Living Room, Rec Room/Den
Interior area
- Total interior livable area: 2,942 sqft
- Finished area above ground: 1,627
- Finished area below ground: 1,315
Property
Parking
- Total spaces: 2
- Parking features: Attached, Oversized
- Garage spaces: 2
Features
- Levels: One
- Stories: 1
- Exterior features: Guttering - ALL
- Fencing: Chain Link
Lot
- Size: 0.46 Acres
- Features: Standard
Details
- Additional structures: Storage, Outbuilding
- Parcel number: 0590562304033003
Construction
Type & style
- Home type: SingleFamily
- Architectural style: Ranch
- Property subtype: Single Family Onsite Built
Materials
- Frame, Brick
- Foundation: Full, View Out
- Roof: Metal
Condition
- Year built: 1976
Utilities & green energy
- Gas: Natural Gas Available
- Utilities for property: Sewer Available, Natural Gas Available, Public
Community & HOA
Community
- Subdivision: NONE LISTED ON TAX RECORD
HOA
- Has HOA: No
Location
- Region: Marquette
Financial & listing details
- Tax assessed value: $131,790
- Annual tax amount: $2,012
- Date on market: 5/14/2025
- Cumulative days on market: 2 days
- Ownership: Individual
- Road surface type: Paved
Price history
Price history is unavailable.
Public tax history
| Year | Property taxes | Tax assessment |
|---|---|---|
| 2025 | $2,236 +5.6% | $15,156 +5% |
| 2024 | $2,118 -2% | $14,434 |
| 2023 | $2,161 +4.6% | $14,434 +5% |
| 2022 | $2,065 +1.3% | $13,746 +2% |
| 2021 | $2,039 +5.3% | $13,477 +4% |
| 2020 | $1,935 +4.3% | $12,958 +0.5% |
| 2019 | $1,855 +3% | $12,896 +5% |
| 2018 | $1,802 -0.5% | $12,282 |
| 2017 | $1,810 | $12,282 |
| 2016 | $1,810 | $12,282 |
| 2015 | $1,810 | $12,282 |
| 2014 | $1,810 | $12,282 |
| 2013 | -- | $12,282 |
| 2012 | -- | -- |
| 2011 | -- | -- |
| 2010 | -- | $11,668 -0.9% |
| 2009 | -- | $11,774 -0.9% |
| 2008 | -- | $11,879 |
Find assessor info on the county website
Neighborhood: 67464
Nearby homes
- $150-- bd-- ba-- sqftS Jackson St, Marquette, KS 67464Off Market
- $--2 bd2 ba-- sqft201 S Jackson St, Marquette, KS 67464Sold
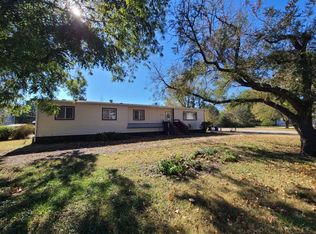
- $207,8003 bd2 ba2.2k sqft210 S Lincoln St, Marquette, KS 67464Off Market
- $29,9003 bd1 ba1.2k sqft208 S Jackson St, Marquette, KS 67464Off Market
- $134,1002 bd2 ba1.3k sqft206 S Lincoln St, Marquette, KS 67464Off Market
- $117,3003 bd1 ba1.1k sqft202 S Jackson St, Marquette, KS 67464Off Market
- $57,7002 bd1 ba987 sqft202 S Lincoln St, Marquette, KS 67464Off Market
- $203,5003 bd3 ba2.1k sqft117 S Jackson St, Marquette, KS 67464Off Market
Nearby schools
GreatSchools rating
- 7/10Smoky Valley Middle SchoolGrades: 5-8Distance: 8.4 mi
- 8/10Smoky Valley High SchoolGrades: 9-12Distance: 8.4 mi
- 7/10Soderstrom Elementary SchoolGrades: PK-4Distance: 8.7 mi
Schools provided by the listing agent
- Elementary: Soderstrom
- Middle: Smoky Valley
- High: Smoky Valley
Source: SCKMLS as distributed by MLS GRID. This data may not be complete. We recommend contacting the local school district to confirm school assignments for this home.
- Kansas
- McPherson County
- Marquette
- 67464
- 205 S Jackson St
