Skip main navigation
Sold for $90,000
  • $90,000

    205 S King Street, Windsor, NC 27983

    5beds
    3,079sqft
    Single Family Residence
    Built in 1925
    0.63 Acres Lot
    $-- Zestimate®
    $29/sqft
    $2,920 Estimated rent

    Home value

    Not available

    Estimated sales range

    Not available

    $2,920/mo

    Zestimate® history
    Loading
    Loading...

    Owner options

    List your home for rent

    $2,920/mo

    Rent Zestimate®

    Find your next renter with Zillow Rental Manager. Plus, with online applications, you can quickly screen prospective tenants – for free.

    Learn more

    $2,920/mo

    Rent Zestimate®

    Refinance and save

    $440/mo

    Est. payment

    Refinancing to a lower rate could help reduce your monthly payments and save thousands over the life of the loan.

    See today's rates

    $440/mo

    Est. payment

    Explore your selling options

    Work with a Zillow partner agent

    Leverage their expertise and Zillow's premium Showcase listings to get your home seen by more buyers.

    Get started

    List with your own agent

    Get your home in front of millions of buyers by listing it on Zillow.

    Learn how to do it

    Sell it yourself

    Take full control of how buyers see your home on Zillow by listing For Sale by Owner (FSBO).

    List your home

    What's special

    Sturdy well-built constructionWide plank hardwood floors
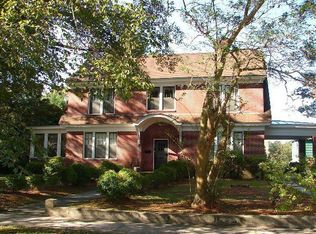
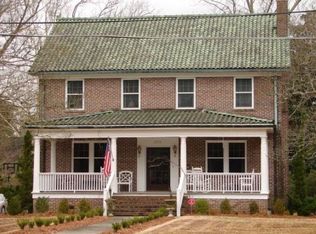
    Step back in time to the historic Rascoe house, a unique testament to early 20th-century craftsmanship, located at 205 S King St, Windsor, NC. Built in mid 1920's, this home is a rare find, constructed with oak timber milled from the Rascoe farm in Indian Woods NC. With 10-foot ceilings and wide plank hardwood floors, sturdy, well-built construction, this five-bedroom, three-bathroom residence offers a canvas for those with vision and creativity. A sense of history permeates each room, inviting you to create your own chapter in its storied past. This property is perfect for those seeking a project with potential, as special renovation loans are available through our preferred lender. Imagine the possibilities of transforming this space into a personalized masterpiece while enjoying its historic charm. Walking distance to downtown, park & mini-zoo, tennis courts, Cashie river & 2 river walks, ballpark, 3 churches, community building, Police & Sheriff's offices, Bertie County courthouse & county complex, approximately 2 miles from hospital and shopping center Schedule your private tour now with a local Real Estate Agent and explore this exceptional home and discover the potential that awaits you! Opportunities like this are seldom found. Details: 3079+/-sq ft & 410+ sq ft unfinished attic, 5 bedrooms, 3 full bathrooms. Extras: 20' x 20' detached building with electric and hardwood floor (painted) that can be used as a workshop, playhouse, storage or can be finished into a office, an ADU, or in-Law retreat, etc... 8' x 9' two story detached building that can be used for small workshop, storage, playhouse or converted back into a smokehouse. Detached 2 car garage with electric & 2 workshop rooms (9' x 9', 8' x 9') Details on Agent Document section

    Zillow last checked:

    Listing updated:

    Listed by:

    John Thomas Bohlmann 919-434-4100,

    Bohlmann& Bohlmann LLC

    Bought with:

    Hunter Cannon, 348666

    Riverside Realty Group, Inc.

    Source: Hive MLS,MLS#: 100535424MLS LogoOriginating MLS: Johnston County Association of REALTORS

    Facts & features

    Interior

    Bedrooms & bathrooms
    • Bedrooms: 5
    • Bathrooms: 4
    • Full bathrooms: 3
    • 1/2 bathrooms: 1
    Bedroom 1
    • Level: First
    • Dimensions: 11 x 9
    Bedroom 2
    • Level: First
    Bedroom 3
    • Level: Second
    Bedroom 4
    • Level: Second
    Bedroom 5
    • Level: Second
    Family room
    • Description: Family room or Office
    • Level: First
    • Dimensions: 16 x 14
    Kitchen
    • Level: First
    • Dimensions: 15 x 17
    Laundry
    • Level: First
    Living room
    • Level: First
    • Dimensions: 11 x 14
    Heating
    • Electric, Heat Pump
    Cooling
    • Central Air, Attic Fan, Wall/Window Unit(s)
    Appliances
    • Laundry: Laundry Room
    Features
    • Master Downstairs, High Ceilings, Entrance Foyer
    • Flooring: Wood
    • Attic: Attic Fan,Floored,Permanent Stairs
    Interior area
    • Total structure area: 3,079
    • Total interior livable area: 3,079 sqft

    Property

    Parking
    • Total spaces: 4
    • Parking features: Garage Faces Front, Concrete
    • Garage spaces: 2
    • Uncovered spaces: 2
    Accessibility
    • Accessibility features: Accessible Approach with Ramp
    Features
    • Levels: Two
    • Stories: 1
    • Patio & porch: Patio, Porch
    • Fencing: None
    • Has view: Yes
    • View description: See Remarks
    • Frontage type: See Remarks
    Lot
    • Size: 0.63 Acres
    • Dimensions: 107 x 256 x 106 x 256
    • Features: Open Lot, See Remarks
    Details
    • Additional structures: Shed(s), Storage, Workshop
    • Parcel number: 6802737823
    • Zoning: R-5 Single & 2 Family Res
    • Special conditions: Real Estate Owned

    Construction

    Type & style
    • Home type: SingleFamily
    • Architectural style: Historic District
    • Property subtype: Single Family Residence
    Materials
    • See Remarks, Vinyl Siding, Wood Frame
    • Foundation: Brick/Mortar, Crawl Space
    • Roof: Shingle
    Condition
    • New construction: No
    • Year built: 1925

    Utilities & green energy

    • Sewer: Public Sewer
    • Water: Public
    • Utilities for property: Sewer Connected, Water Connected

    Community & neighborhood

    Location
    • Region: Windsor
    • Subdivision: Not In Subdivision

    HOA & financial

    HOA
    • Has HOA: No

    Other

    Other facts
    • Listing agreement: Exclusive Right To Sell
    • Listing terms: Cash,Conventional,See Remarks

    Price history

    DateEventPrice
    5/6/2026Sold$90,000-48.5%$29/sqft
    Source: Hive MLS #100535424 Report a problem
    10/10/2025Listed for sale$174,900+107.9%$57/sqft
    Source: Hive MLS #100535424 Report a problem
    8/6/2025Sold$84,142-1%$27/sqft
    Source: Public Record Report a problem
    7/26/2016Sold$85,000$28/sqft
    Source: Public Record Report a problem

    Public tax history

    YearProperty taxesTax assessment
    2024$1,423 +10.2%$125,966
    2023$1,291 $125,966
    2022-- $125,966
    2021$1,272 $125,966
    2020$1,272 +9.8%$125,966 +6%
    2018$1,159 $118,849
    2017$1,159 $118,849
    2016$1,159 $118,849
    2015$1,159 +127.2%$118,849
    2014$510 $118,849
    2013$510 $118,849

    Find assessor info on the county website

    Neighborhood: 27983

    Nearby schools

    GreatSchools rating
    Schools provided by the listing agent
    • Elementary: Windsor Elementary School
    • Middle: Bertie Middle School
    • High: Bertie High

    Source: Hive MLS. This data may not be complete. We recommend contacting the local school district to confirm school assignments for this home.

    Get pre-qualified for a loan
    At Zillow Home Loans, we can pre-qualify you in as little as 5 minutes with no impact to your credit score.

    An equal housing lender. NMLS #10287.