Nestled in a serene corner of downtown Orlando, this restored 1947 block bungalow stands as a refined tribute to its era. Upgraded throughout to preserve the 1940s charm while meeting today’s standards, it blends timeless character with modern conveniences—from pristine interior finishes to thoughtfully updated systems. The floor plan is oriented for effortless living, featuring a three-bedroom, two-bath layout with a versatile bonus room and a rare three-way open flow that honors the home’s historic DNA. Inside, original architectural details—plaster walls, warm hardwood floors, and graceful archways—coexist with contemporary touches: a chef-worthy kitchen adorned with granite countertops, a breakfast bar, neutral cabinetry, and stainless-steel appliances. Sunlit living and dining spaces flow together, enhanced by built-ins that add vintage warmth. The primary retreat offers a private sanctuary with a walk-in closet and an ensuite bath. Two additional bedrooms, separated by a full bath, are located on the right side of the home. Just off the kitchen, a versatile bonus room awaits—perfect as a home office, gym, or kids’ playroom. Stepping outside, the setting is equally captivating: this residence sits beneath mature oaks on a brick street, just steps from the vibrant Thornton Park scene and the energy of Lake Eola Park. It delivers a quintessential downtown lifestyle with walkable dining, shopping, and parks. A private, low-maintenance yard and a patio provide ideal spaces for entertaining or quiet retreats, framed by lush landscaping. Parking is effortless with an oversized one-car garage, a long driveway, and a separate parking pad. The property blends the romance of its 1947 origins with today’s essentials, representing a standout opportunity in the Lake Lawsona Historic District. Three city parks—Delaney, Langford, and Lake Eola are within easy strolling distance, making it perfect for families and outdoor enthusiasts. The surrounding neighborhood is lined with beautiful, mature oaks that provide shade and charm. Seller improvements and upgrades include a new roof with a 25-year Platinum Warranty transferable to the new owner (2/25), new water heater (9/25), new landscaping and drip line irrigation (3/24), New HVAC and ductwork (12/24), new windows in the majority of the home (5/23), new bathroom vanities and lighting (5/23), built-in living room media center (6/23), new Trex decking on the back porch (11/23), upgraded indoor canned lighting and fixtures throughout (12/22), and built in Sonos speakers (12/22).
Sold for $664,500
$664,500
205 S Lawsona Blvd, Orlando, FL 32801
3beds
1,601sqft
Single Family Residence
Built in 1947
7,256 Square Feet Lot
$663,700 Zestimate®
$415/sqft
$2,725 Estimated rent
Home value
$663,700
$604,000 - $730,000
$2,725/mo
Zestimate® history
Owner options
List your home for rent
$2,725/mo
Rent Zestimate®
Find your next renter with Zillow Rental Manager. Plus, with online applications, you can quickly screen prospective tenants – for free.
$2,725/mo
Rent Zestimate®
Refinance and save
$4,709/mo
Est. payment
Refinancing to a lower rate could help reduce your monthly payments and save thousands over the life of the loan.
$4,709/mo
Est. payment
Explore your selling options
Work with a Zillow partner agent
Leverage their expertise and Zillow's premium Showcase listings to get your home seen by more buyers.
Get startedList with your own agent
Get your home in front of millions of buyers by listing it on Zillow.
Learn how to do itSell it yourself
Take full control of how buyers see your home on Zillow by listing For Sale by Owner (FSBO).
List your homeWhat's special
Pristine interior finishesPrivate sanctuaryBreakfast barThree-bedroom two-bath layoutGranite countertopsThoughtfully updated systemsOversized one-car garage
Zillow last checked:
Listing updated:
Listed by:
Brian Teach 407-923-9313,
COLDWELL BANKER REALTY 407-647-1211
Bought with:
Martha Grasty, 3104036
RE/MAX ASSURED
Jason Cox, 3278941
RE/MAX ASSURED
Source: Stellar MLS,MLS#: O6346391 Originating MLS: Orlando Regional
Originating MLS: Orlando Regional
Facts & features
Interior
Bedrooms & bathrooms
- Bedrooms: 3
- Bathrooms: 2
- Full bathrooms: 2
Rooms
- Room types: Attic, Bonus Room, Great Room, Utility Room
Primary bedroom
- Features: Ceiling Fan(s), En Suite Bathroom, Exhaust Fan, Shower No Tub, Walk-In Closet(s)
- Level: First
- Area: 180 Square Feet
- Dimensions: 15x12
Bedroom 2
- Features: Ceiling Fan(s), Built-in Closet
- Level: First
- Area: 132 Square Feet
- Dimensions: 12x11
Bedroom 3
- Features: Ceiling Fan(s), Built-in Closet
- Level: First
- Area: 132 Square Feet
- Dimensions: 12x11
Bonus room
- Features: Built-In Shelving, Ceiling Fan(s), No Closet
- Level: First
- Area: 100 Square Feet
- Dimensions: 10x10
Other
- Features: Other
- Level: First
- Area: 153 Square Feet
- Dimensions: 17x9
Dining room
- Features: Other
- Level: First
- Area: 120 Square Feet
- Dimensions: 12x10
Kitchen
- Features: Breakfast Bar, Pantry
- Level: First
- Area: 165 Square Feet
- Dimensions: 15x11
Living room
- Features: Built-In Shelving, Ceiling Fan(s)
- Level: First
- Area: 204 Square Feet
- Dimensions: 17x12
Heating
- Central, Electric
Cooling
- Central Air, Ductless
Appliances
- Included: Dishwasher, Disposal, Dryer, Electric Water Heater, Microwave, Range, Refrigerator, Washer
- Laundry: Common Area, Inside, Laundry Room
Features
- Built-in Features, Ceiling Fan(s), Open Floorplan, Split Bedroom, Stone Counters, Thermostat, Walk-In Closet(s)
- Flooring: Ceramic Tile, Hardwood
- Windows: Double Pane Windows, Insulated Windows
- Has fireplace: No
Interior area
- Total structure area: 1,953
- Total interior livable area: 1,601 sqft
Property
Parking
- Total spaces: 1
- Parking features: Driveway, Garage Door Opener, Ground Level, Guest, On Street, Oversized
- Attached garage spaces: 1
- Has uncovered spaces: Yes
- Details: Garage Dimensions: 24x13
Features
- Levels: One
- Stories: 1
- Patio & porch: Covered, Front Porch, Patio, Rear Porch
- Exterior features: Irrigation System, Private Mailbox, Rain Gutters, Sidewalk
- Fencing: Chain Link,Wood
- Has view: Yes
- View description: Garden
Lot
- Size: 7,256 Square Feet
- Dimensions: 75 x 120 x 115 x 80
- Features: Historic District, City Lot, Landscaped, Near Public Transit, Sidewalk, Sloped
- Residential vegetation: Trees/Landscaped
Details
- Parcel number: 252229500806130
- Zoning: R-2A/T/HP/
- Special conditions: None
Construction
Type & style
- Home type: SingleFamily
- Architectural style: Bungalow
- Property subtype: Single Family Residence
Materials
- Block
- Foundation: Crawlspace, Slab
- Roof: Shingle
Condition
- Completed
- New construction: No
- Year built: 1947
Utilities & green energy
- Sewer: Public Sewer
- Water: Public
- Utilities for property: BB/HS Internet Available, Cable Connected, Electricity Connected, Fire Hydrant, Phone Available, Sewer Connected, Sprinkler Meter, Street Lights, Water Connected
Community & HOA
Community
- Features: Park, Sidewalks
- Security: Security System, Smoke Detector(s)
- Pet fee: $0 monthly
- Subdivision: LAWSONA PARK
HOA
- Has HOA: No
Location
- Region: Orlando
Financial & listing details
- Price per square foot: $415/sqft
- Tax assessed value: $457,068
- Annual tax amount: $7,298
- Date on market: 9/29/2025
- Cumulative days on market: 2 days
- Listing terms: Cash,Conventional,FHA
- Ownership: Fee Simple
- Total actual rent: 0
- Electric utility on property: Yes
- Road surface type: Brick
Price history
| Date | Event | Price |
|---|---|---|
| 11/10/2025 | Sold | $664,500+2.2%$415/sqft |
Source:  Stellar MLS #O6346391 Report a problem Stellar MLS #O6346391 Report a problem | ||
| 10/2/2025 | Pending sale | $649,900$406/sqft |
Source: Stellar MLS #O6346391 Report a problem | ||
| 9/29/2025 | Listed for sale | $649,900+23.8%$406/sqft |
Source: Stellar MLS #O6346391 Report a problem | ||
| 1/5/2023 | Sold | $525,000-8.7%$328/sqft |
Source: Public Record Report a problem | ||
| 11/16/2022 | Pending sale | $575,000$359/sqft |
Source: Stellar MLS #O6047084 Report a problem | ||
| 11/9/2022 | Listing removed | -- |
Source: Stellar MLS #O6047084 Report a problem | ||
| 10/5/2022 | Price change | $575,000-4.2%$359/sqft |
Source: Stellar MLS #O6047084 Report a problem | ||
| 9/7/2022 | Price change | $599,990-4%$375/sqft |
Source: Stellar MLS #O6047084 Report a problem | ||
| 7/28/2022 | Listed for sale | $625,000+66.7%$390/sqft |
Source: Stellar MLS #O6047084 Report a problem | ||
| 11/1/2017 | Sold | $375,000-2.6%$234/sqft |
Source: Stellar MLS #O5527368 Report a problem | ||
| 9/15/2017 | Pending sale | $385,000$240/sqft |
Source: Orlando Central #O5527368 Report a problem | ||
| 8/25/2017 | Price change | $385,000-3.8%$240/sqft |
Source: Orlando Central #O5527368 Report a problem | ||
| 7/30/2017 | Listed for sale | $400,000+44.1%$250/sqft |
Source: KELLER WILLIAMS AT THE PARKS #O5527368 Report a problem | ||
| 4/8/2009 | Sold | $277,500-14.6%$173/sqft |
Source: Public Record Report a problem | ||
| 5/16/2008 | Listing removed | $325,000$203/sqft |
Source: Keller Williams Realty #O4824471 Report a problem | ||
| 3/8/2008 | Price change | $325,000-5.8%$203/sqft |
Source: Keller Williams Realty #O4824471 Report a problem | ||
| 1/11/2008 | Price change | $345,000-8%$215/sqft |
Source: Keller Williams Realty #O4824471 Report a problem | ||
| 10/18/2007 | Price change | $375,000-14.6%$234/sqft |
Source: Keller Williams Realty #O4824471 Report a problem | ||
| 5/29/2007 | Listed for sale | $439,000+2.1%$274/sqft |
Source: Keller Williams Realty #O4824471 Report a problem | ||
| 3/23/2007 | Listing removed | $430,000$269/sqft |
Source: Owner Report a problem | ||
| 1/27/2007 | Price change | $430,000-4.2%$269/sqft |
Source: Owner Report a problem | ||
| 1/5/2007 | Listed for sale | $449,000+237.6%$280/sqft |
Source: Owner Report a problem | ||
| 8/6/1996 | Sold | $133,000$83/sqft |
Source: Public Record Report a problem | ||
Public tax history
| Year | Property taxes | Tax assessment |
|---|---|---|
| 2024 | $7,298 +4.1% | $435,695 +3% |
| 2023 | $7,013 +36.2% | $423,005 +32.6% |
| 2022 | $5,151 +1.7% | $318,942 +3% |
| 2021 | $5,067 +0.8% | $309,652 +1.4% |
| 2020 | $5,024 +1.1% | $305,377 +2.3% |
| 2019 | $4,969 -0.3% | $298,511 +0.7% |
| 2018 | $4,984 | $296,369 +0.7% |
| 2017 | $4,984 +52.4% | $294,232 +9.8% |
| 2016 | $3,270 +0.9% | $267,876 +2.3% |
| 2015 | $3,239 -1.8% | $261,901 +12.2% |
| 2014 | $3,300 +7.2% | $233,471 +17.7% |
| 2013 | $3,079 +1.4% | $198,412 +3.8% |
| 2012 | $3,036 -4.6% | $191,160 -3.5% |
| 2011 | $3,183 -4.1% | $198,161 -6% |
| 2010 | $3,320 | $210,823 -16.1% |
| 2009 | -- | $251,334 -16.2% |
| 2008 | $1,725 -6.4% | $299,989 -29.6% |
| 2007 | $1,844 -5.1% | $426,352 +8.3% |
| 2006 | $1,943 +0.6% | $393,774 +72.9% |
| 2005 | $1,931 +5.6% | $227,812 +10% |
| 2004 | $1,829 +1.4% | $207,124 +0.7% |
| 2003 | $1,804 +3% | $205,657 +20.5% |
| 2002 | $1,751 -0.7% | $170,693 +4.3% |
| 2001 | $1,763 +1.2% | $163,675 +26.9% |
| 2000 | $1,742 | $128,990 |
Find assessor info on the county website
Neighborhood: Lawsona-Fern Creek
Nearby homes
- $665,1003 bd3 ba1.8k sqft201 S Lawsona Blvd, Orlando, FL 32801Off Market
- $666,9002 bd2 ba1.9k sqft215 S Lawsona Blvd, Orlando, FL 32801Off Market
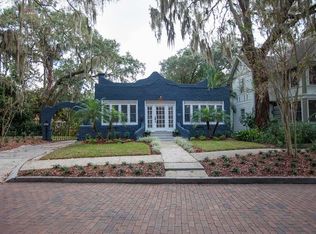
- $545,0004 bd2 ba2.3k sqft141 S Lawsona Blvd, Orlando, FL 32801Sold
- $373,0003 bd1 ba1.1k sqft1420 E Church St, Orlando, FL 32801Off Market
- $586,8003 bd2 ba1.5k sqft210 S Lawsona Blvd, Orlando, FL 32801Off Market
- $1,363,0005 bd5 ba4.2k sqft219 S Lawsona Blvd, Orlando, FL 32801Off Market
- $--1 bd1 ba700 sqft134 S Lawsona Blvd, Orlando, FL 32801Off Market
- $585,8004 bd2 ba2.3k sqft135 S Lawsona Blvd, Orlando, FL 32801Off Market
Nearby schools
GreatSchools rating
- 7/10Lake Como Elementary SchoolGrades: PK-8Distance: 0.9 mi
- 6/10Edgewater High SchoolGrades: 9-12Distance: 3.5 mi
Schools provided by the listing agent
- Elementary: Lake Como Elem
- Middle: Lake Como School K-8
- High: Edgewater High
Source: Stellar MLS. This data may not be complete. We recommend contacting the local school district to confirm school assignments for this home.
Get a cash offer in 3 minutes
Find out how much your home could sell for in as little as 3 minutes with a no-obligation cash offer.
Estimated market value
$663,700
Get a cash offer in 3 minutes
Find out how much your home could sell for in as little as 3 minutes with a no-obligation cash offer.
Estimated market value
$663,700
- Florida
- Orange County
- Orlando
- 32801
- Lawsona-Fern Creek
- 205 S Lawsona Blvd
Nearby cities
Nearby neighborhoods
Nearby zip codes
Other Orlando Topics
