Skip main navigation
Under contract
  • $139,000

    205 S Main St, Lewistown, PA 17044

    3beds
    1,360sqft
    : 
    Loading
    Get pre-qualified
    Single Family Residence
    Built in 1898
    4,500 Square Feet Lot
    $-- Zestimate®
    $102/sqft
    $-- HOA

    What's special

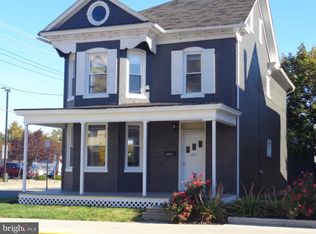
    Double brick constructionNew windowsSound-proof party wall
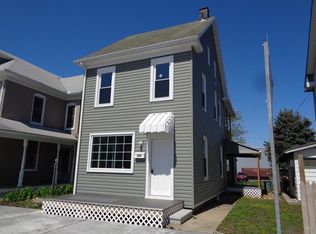
    Turn of the century - finely recrafted. Double brick construction including sound-proof party wall. New front walkway and curb. New windows, soffit, gutter, fascia. New natural gas hot air furnace. All new wiring. Most new plumbing. New kitchen with all brand new stainless steel appliances and wired island. New bath with all new fixtures. New flooring and paint throughout. Roofed patio and concrete apron at rear. Front, side and rear porches with entry doors. Large concrete block garage with 2 door operators, new wiring, outlets, parking apron. The old-timers built a solid struture, this crew made them proud with masturful craftsmanship. THIS ONE'S A JEWEL. House was rented short-term. Tenant vacating approx. mid-June.
    59 days
    |
    41
    |
    0
    |

    Zillow last checked:

    Listing updated:

    Listed by:

    Doug Sellers 717-250-1567,

    Sellers Real Estate 7172484112

    Source: Bright MLS,MLS#: PAMF2053094MLS Logo

      Facts & features

      Interior

      Bedrooms & bathrooms
      • Bedrooms: 3
      • Bathrooms: 1
      • Full bathrooms: 1
      Rooms
      • Room types: Living Room, Dining Room, Bedroom 2, Bedroom 3, Kitchen, Bedroom 1
      Bedroom 1
      • Features: Built-in Features, Lighting - Ceiling, Lighting - LED, Window Treatments, Flooring - Carpet
      • Level: Upper
      • Area: 156 Square Feet
      • Dimensions: 12 X 13
      Bedroom 2
      • Features: Flooring - Carpet, Lighting - Ceiling, Lighting - LED, Window Treatments
      • Level: Upper
      • Area: 132 Square Feet
      • Dimensions: 11 X 12
      Bedroom 3
      • Features: Balcony Access, Flooring - Carpet, Lighting - Ceiling, Lighting - LED, Window Treatments
      • Level: Upper
      • Area: 117 Square Feet
      • Dimensions: 9 X 13
      Dining room
      • Features: Flooring - Luxury Vinyl Plank, Lighting - LED, Lighting - Ceiling, Window Treatments
      • Level: Main
      • Area: 156 Square Feet
      • Dimensions: 12 X 13
      Kitchen
      • Features: Built-in Features, Flooring - Luxury Vinyl Plank, Kitchen Island, Kitchen - Electric Cooking, Lighting - Ceiling, Lighting - LED, Lighting - Pendants, Pantry, Window Treatments
      • Level: Main
      • Area: 180 Square Feet
      • Dimensions: 12 X 15
      Living room
      • Features: Ceiling Fan(s), Flooring - Luxury Vinyl Plank, Lighting - LED, Window Treatments, Lighting - Ceiling
      • Level: Main
      • Area: 169 Square Feet
      • Dimensions: 13 X 13
      Heating
      • Forced Air, Natural Gas
      Cooling
      • None
      Appliances
      • Included: Dishwasher, Exhaust Fan, Ice Maker, Microwave, Oven/Range - Electric, Range Hood, Refrigerator, Stainless Steel Appliance(s), Electric Water Heater
      • Laundry: Hookup, Main Level
      Features
      • Attic, Built-in Features, Ceiling Fan(s), Kitchen Island, Pantry, Other, Dry Wall, Paneled Walls, Plaster Walls
      • Flooring: Carpet, Luxury Vinyl
      • Doors: Insulated
      • Windows: Double Hung, Double Pane Windows, Energy Efficient, Insulated Windows, Replacement, Screens, Vinyl Clad, Window Treatments
      • Basement: Drain,Full,Exterior Entry,Shelving,Unfinished,Walk-Out Access
      • Has fireplace: No
      Interior area
      • Total structure area: 1,360
      • Total interior livable area: 1,360 sqft
      • Finished area above ground: 1,360
      • Finished area below ground: 0

      Property

      Parking
      • Total spaces: 3
      • Parking features: Garage Faces Front, Garage Faces Rear, Garage Door Opener, Other, Detached, On Street, Off Street
      • Garage spaces: 2
      • Has uncovered spaces: Yes
      Accessibility
      • Accessibility features: 2+ Access Exits, Doors - Swing In
      Features
      • Levels: Two
      • Stories: 2
      • Patio & porch: Porch, Patio
      • Exterior features: Lighting, Rain Gutters, Sidewalks, Street Lights, Other, Balcony
      • Pool features: None
      • Frontage length: Road Frontage: 30
      Lot
      • Size: 4,500 Square Feet
      • Dimensions: 30 x 150
      • Features: Level, Rear Yard, SideYard(s)
      Details
      • Additional structures: Above Grade, Below Grade
      • Parcel number: 0604601
      • Zoning: COMMERCIAL
      • Zoning description: Property can be used as residential or commercial
      • Special conditions: Standard

      Construction

      Type & style
      • Home type: SingleFamily
      • Architectural style: Traditional
      • Property subtype: Single Family Residence
      • Attached to another structure: Yes
      Materials
      • Brick
      • Foundation: Stone
      • Roof: Shingle
      Condition
      • Excellent
      • New construction: No
      • Year built: 1898
      • Major remodel year: 2024

      Utilities & green energy

      • Sewer: Public Sewer
      • Water: Public

      Community & HOA

      Community
      • Subdivision: None Available
      HOA
      • Has HOA: No
      Location
      • Region: Lewistown
      • Municipality: LEWISTOWN BORO

      Financial & listing details

      • Price per square foot: $102/sqft
      • Tax assessed value: $20,350
      • Annual tax amount: $1,414
      • Date on market: 5/13/2026
      • Listing agreement: Exclusive Right To Sell
      • Listing terms: Cash,Conventional,FHA,PHFA,USDA Loan,VA Loan
      • Inclusions: All Brand New Appliances, Some Furnishings
      • Exclusions: Personal Items Of Tenant.
      • Ownership: Fee Simple
      • Road surface type: Paved

        Estimated market value

        Not available

        Estimated sales range

        Not available

        Not available

        Price history

        DateEventPrice
        5/19/2026Contingent$139,000$102/sqft
        Source: Bright MLS #PAMF2053094 Report a problem
        5/13/2026Listed for sale$139,000+7.8%$102/sqft
        Source: Bright MLS #PAMF2053094 Report a problem
        8/14/2024Sold$129,000$95/sqft
        Source: Bright MLS #PAMF2028900 Report a problem
        7/26/2024Pending sale$129,000$95/sqft
        Source: Bright MLS #PAMF2028900 Report a problem
        7/14/2024Price change$129,000-7.2%$95/sqft
        Source: Bright MLS #PAMF2028900 Report a problem
        6/26/2024Listed for sale$139,000$102/sqft
        Source: Bright MLS #PAMF2028900 Report a problem

        Public tax history

        YearProperty taxesTax assessment
        2025$1,379 +0.2%$20,350
        2024$1,376 +2.3%$20,350
        2023$1,346 $20,350
        2022$1,346 $20,350
        2021$1,346 +1.6%$20,350
        2019$1,324 $20,350
        2018$1,324 $20,350
        2017-- $20,350
        2016-- $20,350
        2015-- $20,350
        2012-- $20,350
        2011-- $20,350
        Find assessor info on the county website

        Monthly payment

        Est. payment

        Payment breakdown

        Explore the cost of this home by adjusting the details. Changes won't be saved.
        All calculations are estimates and provided by Zillow, Inc. for informational purposes only. Actual amounts may vary.
        HOA fees may include property taxes on listings classified as Co-Ops. Contact the listing agent and/or owner for fee details.
        Mortgage interest rates are dependent on a number of factors, including credit score, down payment, and repayment length. Interest rate data provided by Zillow Group Marketplace, Inc. as of 1/1/1970 from various mortgage lenders with which we have lead or other similar arrangements; the Estimated Payment is an average of those rates.
        See how much you could borrow to make a competitive offer.

        Climate risks

        Neighborhood: 17044

        Getting around

        73 / 100
        Very Walkable
        49 / 100
        Somewhat Bikeable

        Nearby schools

        GreatSchools rating
        Schools provided by the listing agent
        • Elementary: Lewistown
        • Middle: Lewistown Intermediate
        • High: Mifflin County High
        • District: Mifflin County

        Source: Bright MLS. This data may not be complete. We recommend contacting the local school district to confirm school assignments for this home.

        A local agent can set up tours, give advice and negotiate with sellers.

        A local lender can help you make sure your offer is ready when you are.

        Browse local experts

        Similar homes