If you've been waiting for a ranch that just feels like a good place to call home, take a look at this one. With three bedrooms upstairs, with some original hardwood flooring, two full baths, and an open basement ready for whatever you have in mind, there's room here to settle in and make it your own. But the backyard and garage are what really set this property apart. The large backyard is fully fenced, giving you a great spot for kids, pets, summer evenings, or simply a little extra privacy. And the garage? It's oversized, heated, and has had a nice refresh. It features fresh paint, a thermostat-controlled gas heater, and a brand-new roof in 2026. Whether you need room for vehicles, toys, projects, or a little bit of everything, this garage has you covered. It's the kind of home with the practical extras that make everyday living a little easier-and those are often the things you appreciate most once you're here.
Contingent
$160,000
205 S Miller St, Clinton, IL 61727
3beds
2,064sqft
Single Family Residence
Built in 1948
6,930 Square Feet Lot
$155,100 Zestimate®
$78/sqft
$-- HOA
What's special
Three bedrooms upstairsLarge backyardOriginal hardwood flooringOpen basement
- 3 days
- 376
- 36
Zillow last checked:
Listing updated:
Listed by:
Christine Sheppard 309-826-7110,
Coldwell Banker Real Estate Group
Source: MRED as distributed by MLS GRID,MLS#: 12771441
Facts & features
Interior
Bedrooms & bathrooms
- Bedrooms: 3
- Bathrooms: 2
- Full bathrooms: 2
Rooms
- Room types: No additional rooms
Primary bedroom
- Features: Flooring (Luxury Vinyl)
- Level: Main
- Area: 140 Square Feet
- Dimensions: 10X14
Bedroom 2
- Features: Flooring (Luxury Vinyl)
- Level: Main
- Area: 130 Square Feet
- Dimensions: 10X13
Bedroom 3
- Features: Flooring (Vinyl)
- Level: Main
- Area: 72 Square Feet
- Dimensions: 9X8
Dining room
- Features: Flooring (Hardwood)
- Level: Main
- Area: 182 Square Feet
- Dimensions: 13X14
Kitchen
- Features: Flooring (Hardwood)
- Level: Main
- Area: 160 Square Feet
- Dimensions: 10X16
Living room
- Features: Flooring (Luxury Vinyl)
- Level: Main
- Area: 322 Square Feet
- Dimensions: 14X23
Heating
- Natural Gas
Cooling
- Central Air
Appliances
- Included: Range, Dishwasher, Refrigerator
- Laundry: Gas Dryer Hookup, Electric Dryer Hookup
Features
- Basement: Unfinished,Full
Interior area
- Total structure area: 2,064
- Total interior livable area: 2,064 sqft
- Finished area below ground: 0
Property
Parking
- Total spaces: 2
- Parking features: Yes, Detached, Garage
- Garage spaces: 2
Accessibility
- Accessibility features: No Disability Access
Features
- Stories: 1
- Patio & porch: Patio
- Fencing: Fenced
Lot
- Size: 6,930 Square Feet
- Dimensions: 63X110
- Features: Corner Lot, Mature Trees
Details
- Parcel number: 0735211006
- Special conditions: None
Construction
Type & style
- Home type: SingleFamily
- Architectural style: Ranch
- Property subtype: Single Family Residence
Materials
- Wood Siding
Condition
- New construction: No
- Year built: 1948
Utilities & green energy
- Sewer: Public Sewer
- Water: Public
Community & HOA
Community
- Subdivision: Not Applicable
HOA
- Services included: None
Location
- Region: Clinton
Financial & listing details
- Price per square foot: $78/sqft
- Tax assessed value: $99,402
- Annual tax amount: $2,309
- Date on market: 10/1/2026
- Ownership: Fee Simple
Estimated market value
$155,100
$147,000 - $163,000
$1,525/mo
Price history
| Date | Event | Price |
|---|---|---|
| 10/3/2026 | Contingent | $160,000$78/sqft |
Source:  MRED as distributed by MLS GRID #12771441 Report a problem MRED as distributed by MLS GRID #12771441 Report a problem | ||
| 10/1/2026 | Listed for sale | $160,000$78/sqft |
Source: MRED as distributed by MLS GRID #12771441 Report a problem | ||
Public tax history
| Year | Property taxes | Tax assessment |
|---|---|---|
| 2024 | $2,121 +9.2% | $33,134 +9.8% |
| 2023 | $1,942 +6% | $30,177 +6% |
| 2022 | $1,832 +3.1% | $28,469 +3% |
| 2021 | $1,776 -3.6% | $27,639 |
| 2020 | $1,843 -0.6% | $27,639 |
| 2019 | $1,855 +3.2% | $27,639 +2.4% |
| 2018 | $1,797 +4.5% | $26,992 +2.6% |
| 2017 | $1,719 | $26,296 +2% |
| 2016 | $1,719 +3.4% | $25,780 |
| 2015 | $1,662 | $25,780 |
| 2014 | $1,662 | $25,780 |
| 2013 | -- | $25,780 |
| 2012 | -- | $25,780 +1% |
| 2011 | -- | $25,525 |
Find assessor info on the county website
Monthly payment
Est. payment
Payment breakdown
Explore the cost of this home by adjusting the details. Changes won't be saved.Climate risks
Neighborhood: 61727
Nearby schools
Schools provided by the listing agent
- Elementary: Clinton Elementary
- Middle: Clinton Jr High
- High: Clinton High School
- District: 15
Source: MRED as distributed by MLS GRID. This data may not be complete. We recommend contacting the local school district to confirm school assignments for this home.
Similar homes

- $199,9005 bd2 ba2.3k sqft311 E Jefferson St, Clinton, IL 61727New
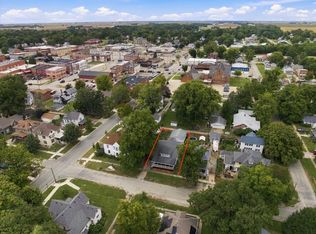 MLS ID #12773281, Kirsten Evans, Coldwell Banker Real Estate Group. MRED as distributed by MLS GRID
 - $205,0003 bd2 ba1.7k sqft909 W Washington St, Clinton, IL 61727Active
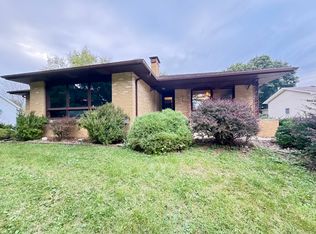 MLS ID #12744506, JJ Devore, ABR,AHWD,e-PRO,GREEN,GRI,SFR,SRS, Century 21 Quest. MRED as distributed by MLS GRID
 - $--2 bd1 ba1.2k sqft309 S Portland Pl, Clinton, IL 61727Auction
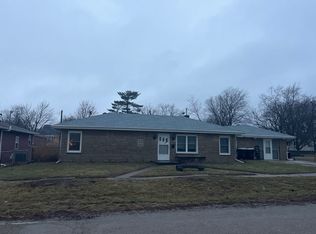 ServiceLink Auction
 - $239,0004 bd2 ba1.7k sqft3457 Nancy Ln, Clinton, IL 61727Active
 MLS ID #12742093, Ryan Utterback, Utterback Real Estate. MRED as distributed by MLS GRID
 - $144,0005 bd2 ba1.3k sqft605 E South St, Atlanta, IL 61723For Sale
 MLS ID #CA1046731, Andrea Dykman, ME Realty. RMLS Alliance as distributed by MLS GRID
 - $189,9004 bd2 ba1.9k sqft200 SW 6th St, Atlanta, IL 61723For SaleMLS ID #CA1046728, Patricia A White, Johnson Real Estate. RMLS Alliance as distributed by MLS GRID
- $164,9003 bd2 ba1.8k sqft400 S East St, Mc Lean, IL 61754For SaleMLS ID #PA1269099, Tim R Weir, Henderson-Weir Agency Inc. RMLS Alliance as distributed by MLS GRID
