Skip main navigation
Off market
  • $273,800

    205 S Montgomery St APT 306, Portland, OR 97201

    1beds
    871sqft
    Condo
    Built in 1986
    -- sqft lot
    $273,800 Zestimate®
    $314/sqft
    $2,275 Estimated rent

    Home value

    $273,800

    $255,000 - $293,000

    $2,275/mo

    Zestimate® history
    Loading
    Loading...

    Owner options

    List your home for rent

    $2,275/mo

    Rent Zestimate®

    Find your next renter with Zillow Rental Manager. Plus, with online applications, you can quickly screen prospective tenants – for free.

    Learn more

    $2,275/mo

    Rent Zestimate®

    Refinance and save

    $2,230/mo

    Est. payment

    Refinancing to a lower rate could help reduce your monthly payments and save thousands over the life of the loan.

    See today's rates

    $2,230/mo

    Est. payment

    Explore your selling options

    Work with a Zillow partner agent

    Leverage their expertise and Zillow's premium Showcase listings to get your home seen by more buyers.

    Get started

    List with your own agent

    Get your home in front of millions of buyers by listing it on Zillow.

    Learn how to do it

    Sell it yourself

    Take full control of how buyers see your home on Zillow by listing For Sale by Owner (FSBO).

    List your home

    What's special

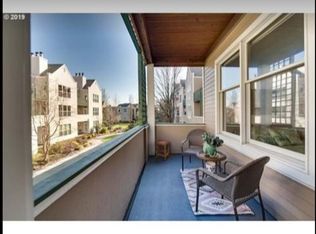
    Experience Summer on the Waterfront...Watch the street scene below from a perch atop the 3rd floor. Stroll the Promenade with Cafe's, Shops, Farmers Mrkt. Reserve a rooftop deck for a private party. Unit has NEW Heat & A/C ~ NEW SS Fridge & Dishwasher ~ Sleek New Ceiling Fan ~ Elegant Japanese Window Shades ~ New Lighting ~ Fireplace ~ Covered Balcony ~ Closet Organizers ~ Washer/Dryer included ~ Garage Parking ~ New Carpet & Paint ~ EZ Elevator. Renovation has been completed on Bldg B.

    This property is off market, which means it's not currently listed for sale or rent on Zillow. This may be different from what's available on other websites or public sources.

    Facts & features

    Interior

    Bedrooms & bathrooms
    • Bedrooms: 1
    • Bathrooms: 1
    • Full bathrooms: 1
    • Main level bathrooms: 1
    Heating
    • Heat pump, Electric
    Appliances
    • Included: Dishwasher, Dryer, Range / Oven, Refrigerator, Washer
    • Laundry: Inside, Hookup Available
    Features
    • Ceiling Fan(s), Elevator, 3rd Floor, Eat Bar, Double Closet, Closet Organizer, Living Room/Dining Room Combo
    • Flooring: Carpet, Laminate
    • Windows: Double Pane Windows, Vinyl Frames
    • Basement: Full
    • Has fireplace: Yes
    • Fireplace features: Wood Burning, Living Room
    • Common walls with other units/homes: 1 Common Wall
    Interior area
    • Structure area source: Tax
    • Total interior livable area: 871 sqft

    Property

    Parking
    • Total spaces: 1
    • Parking features: Garage - Attached
    Accessibility
    • Accessibility features: Handicap Access, Accessible Elevator Installed, One Level
    Features
    • Entry level: 3
    • Entry location: upper floor
    • Patio & porch: Deck, Patio, Covered
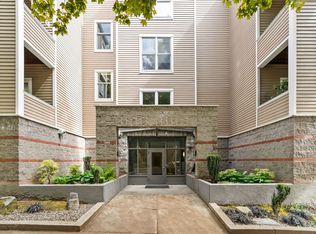
    • Exterior features: Wood, Brick, Cement / Concrete
    Lot
    • Size: 0.89 Acres
    • Features: Level, Views, Near Public Transit, Commons
    Details
    • Parcel number: R256632
    • Zoning: CX

    Construction

    Type & style
    • Home type: Condo
    • Architectural style: Traditional
    Materials
    • Roof: Composition
    Condition
    • Resale
    • Year built: 1986

    Utilities & green energy

    • Sewer: Public Sewer
    • Water: Public
    • Utilities for property: Electricity Connected, Cable Connected, Wireless

    Community & neighborhood

    Security
    • Security features: Security Lights, Fire Sprinkler System, Entry, Intercom Entry
    Location
    • Region: Portland

    HOA & financial

    HOA
    • Has HOA: Yes
    • HOA fee: $560 monthly
    • Amenities included: Trash, Water, Management, Maintenance Structure, Commons
    • Services included: Sewer

    Other

    Other facts
    • ViewYN: true
    • Sewer: Public Sewer
    • WaterSource: Public
    • FoundationDetails: Concrete Perimeter
    • RoadSurfaceType: Paved
    • Appliances: Dishwasher, Washer/Dryer, Electric Water Heater, Range Hood, Stainless Steel Appliance(s), Free-Standing Range, Free-Standing Refrigerator
    • AssociationYN: true
    • FireplaceYN: true
    • Flooring: Laminate Flooring, Wall to Wall Carpet
    • InteriorFeatures: Ceiling Fan(s), Elevator, 3rd Floor, Eat Bar, Double Closet, Closet Organizer, Living Room/Dining Room Combo
    • GarageYN: true
    • AttachedGarageYN: true
    • HeatingYN: true
    • PatioAndPorchFeatures: Deck, Patio, Covered
    • Utilities: Electricity Connected, Cable Connected, Wireless
    • CoolingYN: true
    • FireplaceFeatures: Wood Burning, Living Room
    • Basement: Full
    • FireplacesTotal: 1
    • ConstructionMaterials: Wood Siding, Brick, Cement Siding
    • AssociationFeeIncludes: Sewer
    • PropertyAttachedYN: true
    • Roof: Composition
    • WindowFeatures: Double Pane Windows, Vinyl Frames
    • Cooling: Heat Pump
    • LotFeatures: Level, Views, Near Public Transit, Commons
    • ArchitecturalStyle: Traditional
    • ExteriorFeatures: Balcony, Security Lights
    • NumberOfUnitsInCommunity: 190
    • StoriesTotal: 4
    • MainLevelBathrooms: 1
    • FarmLandAreaUnits: Square Feet
    • ParkingFeatures: Attached, Secured, Deeded, Tuck-Under
    • CommonWalls: 1 Common Wall
    • Zoning: CX
    • LivingAreaSource: Tax
    • AccessibilityFeatures: Handicap Access, Accessible Elevator Installed, One Level
    • SecurityFeatures: Security Lights, Fire Sprinkler System, Entry, Intercom Entry
    • AssociationAmenities: Trash, Water, Management, Maintenance Structure, Commons
    • EntryLevel: 3
    • RoomMasterBedroomFeatures: Balcony, Double Closet, Closet Organizer
    • RoomDiningRoomFeatures: Ceiling Fan(s), Living Room/Dining Room Combo
    • RoomLivingRoomFeatures: Balcony, Wall to Wall Carpet
    • RoomDiningRoomLevel: Main
    • RoomKitchenLevel: Main
    • RoomLivingRoomLevel: Main
    • LaundryFeatures: Inside, Hookup Available
    • Heating: Fireplace(s), Ductless
    • View: Territorial
    • RoomMasterBedroomLevel: Main
    • RoomKitchenFeatures: Eat Bar, Free-Standing Refrigerator, Laminate Flooring
    • BuildingAreaSource: Tax
    • PropertyCondition: Resale
    • EntryLocation: upper floor
    • MlsStatus: Active
    • AssociationPhone: 503-222-1863
    • AssociationName: Riverplace condominium
    • PetsAllowed: Cat/Dog Okay To 30 Lbs.
    • Road surface type: Paved

    Price history

    DateEventPrice
    9/21/2022Sold$326,000-1.8%$374/sqft
    Source: RMLS (OR) #22109785 Report a problem
    8/23/2022Pending sale$332,000$381/sqft
    Source: RMLS (OR) #22109785 Report a problem
    7/2/2022Listed for sale$332,000+3.1%$381/sqft
    Source: RMLS (OR) #22109785 Report a problem
    8/4/2020Listing removed$322,000$370/sqft
    Source: Premiere Property Group, LLC #20174371 Report a problem
    6/28/2020Price change$322,000-3%$370/sqft
    Source: Premiere Property Group, LLC #20174371 Report a problem
    6/21/2020Listed for sale$332,000+16.5%$381/sqft
    Source: Premiere Property Group, LLC #20174371 Report a problem
    7/25/2019Sold$284,900$327/sqft
    Source: RMLS (OR) #19538436 Report a problem

    Public tax history

    YearProperty taxesTax assessment
    2025$4,613 -8.1%$237,430 +3%
    2024$5,020 -12.2%$230,520 +3%
    2023$5,721 -1%$223,810 +3%
    2022$5,776 +1.3%$217,300 +3%
    2021$5,699 +9%$210,980 +3%
    2020$5,228 +3.8%$204,840 +3%
    2019$5,036 $198,880 +3%
    2018$5,036 +3%$193,090 +3%
    2017$4,888 +14%$187,470 +3%
    2016$4,287 $182,010 +3%
    2015$4,287 +2.7%$176,710 +3%
    2014$4,174 +19%$171,570 +3%
    2013$3,509 +21%$166,580 +3%
    2012$2,900 -1.3%$161,730 +3%
    2011$2,936 -10.4%$157,020 +3%
    2010$3,276 +1.6%$152,450 +3%
    2009$3,225 $148,010

    Find assessor info on the county website

    Neighborhood: Downtown

    Nearby schools

    GreatSchools rating
    Schools provided by the listing agent
    • Elementary: Ainsworth
    • Middle: West Sylvan
    • High: Lincoln

    Source: The MLS. This data may not be complete. We recommend contacting the local school district to confirm school assignments for this home.

    Get a cash offer in 3 minutes
    Find out how much your home could sell for in as little as 3 minutes with a no-obligation cash offer.
    Estimated market value
    $273,800
    Get a cash offer in 3 minutes
    Find out how much your home could sell for in as little as 3 minutes with a no-obligation cash offer.
    Estimated market value
    $273,800