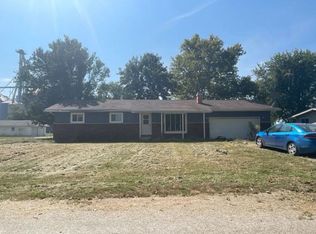
Welcome home to this beautifully updated 2 bedroom gem situated on a desirable corner lot! Originally built in 1978, this home perfectly blends timeless charm with modern updates. Inside, you'll find a stunning remodeled kitchen, an inviting living room centered around a cozy natural fireplace, updated flooring throughout, and a beautifully renovated bathroom. Large windows fill the home with an abundance of natural light, creating a bright, warm, and welcoming atmosphere in every room. Enjoy the convenience of a first floor laundry with utility sink. The spacious two car garage offers a dedicated workbench area and upgraded 220 volt electrical service, making it ideal for projects, hobbies, or workshop needs. Step outside to enjoy two separate decks, providing excellent spaces for entertaining guests or simply relaxing outdoors. Conveniently located just one block from the local school, this move-in-ready home combines comfort, functionality, and modern updates in a fantastic location. Don't miss your opportunity to own this beautifully maintained home!
Active
Price cut: $15K (6/25)
$179,999
205 S Moose St, Mason City, IL 62664
2beds
1,260sqft
Single Family Residence
Built in 1978
9,147 Square Feet Lot
$-- Zestimate®
$143/sqft
$-- HOA
What's special
Desirable corner lotBeautifully renovated bathroomStunning remodeled kitchenSpacious two car garageUpdated flooring throughout
- 50 days |
- 252 |
- 9 |
Likely to sell faster than
Zillow last checked:
Listing updated:
Listed by:
Kimberly Hoffman 815-718-2527,
Heartland Realty 11 LLC
Source: MRED as distributed by MLS GRID,MLS#: 12664472
Facts & features
Interior
Bedrooms & bathrooms
- Bedrooms: 2
- Bathrooms: 1
- Full bathrooms: 1
Rooms
- Room types: Foyer
Primary bedroom
- Level: Main
- Area: 176 Square Feet
- Dimensions: 16X11
Bedroom 2
- Level: Main
- Area: 144 Square Feet
- Dimensions: 12X12
Foyer
- Level: Main
- Area: 44 Square Feet
- Dimensions: 4X11
Kitchen
- Features: Kitchen (Eating Area-Breakfast Bar, Eating Area-Table Space)
- Level: Main
- Area: 220 Square Feet
- Dimensions: 11X20
Laundry
- Level: Main
- Area: 50 Square Feet
- Dimensions: 10X5
Living room
- Level: Main
- Area: 260 Square Feet
- Dimensions: 13X20
Heating
- Natural Gas, Forced Air
Cooling
- Central Air
Appliances
- Included: Range, Dishwasher, Refrigerator, Washer, Dryer, Disposal
- Laundry: Main Level
Features
- 1st Floor Bedroom, 1st Floor Full Bath
- Basement: Unfinished,Full
- Number of fireplaces: 1
- Fireplace features: Gas Starter, Living Room
Interior area
- Total structure area: 2,520
- Total interior livable area: 1,260 sqft
Property
Parking
- Total spaces: 2
- Parking features: Asphalt, Yes, Garage Owned, Attached, Garage
- Attached garage spaces: 2
Accessibility
- Accessibility features: No Disability Access
Features
- Stories: 1
- Patio & porch: Deck
Lot
- Size: 9,147 Square Feet
- Dimensions: 60x150
- Features: Corner Lot
Details
- Parcel number: 20071110010000
- Special conditions: None
Construction
Type & style
- Home type: SingleFamily
- Property subtype: Single Family Residence
Materials
- Vinyl Siding, Brick
- Roof: Asphalt
Condition
- New construction: No
- Year built: 1978
- Major remodel year: 2026
Utilities & green energy
- Sewer: Public Sewer
- Water: Public
Community & HOA
HOA
- Services included: None
Location
- Region: Mason City
Financial & listing details
- Price per square foot: $143/sqft
- Tax assessed value: $112,314
- Annual tax amount: $3,096
- Date on market: 6/2/2026
- Ownership: Fee Simple
Estimated market value
Not available
Estimated sales range
Not available
Not available
Price history
| Date | Event | Price |
|---|---|---|
| 6/25/2026 | Price change | $179,999-7.7%$143/sqft |
Source: MRED as distributed by MLS GRID #12664472 Report a problem | ||
| 6/2/2026 | Listed for sale | $195,000+107.4%$155/sqft |
Source: MRED as distributed by MLS GRID #12664472 Report a problem | ||
| 11/14/2022 | Sold | $94,000-5.9%$75/sqft |
Source:  RMLS Alliance as distributed by MLS GRID #CA1018075 Report a problem RMLS Alliance as distributed by MLS GRID #CA1018075 Report a problem | ||
| 10/11/2022 | Pending sale | $99,900$79/sqft |
Source: RMLS Alliance as distributed by MLS GRID #CA1018075 Report a problem | ||
| 9/19/2022 | Listed for sale | $99,900$79/sqft |
Source: RMLS Alliance as distributed by MLS GRID #CA1018075 Report a problem | ||
Public tax history
| Year | Property taxes | Tax assessment |
|---|---|---|
| 2024 | $2,879 +5.3% | $37,438 +8.2% |
| 2023 | $2,735 +7.8% | $34,585 +10% |
| 2022 | $2,536 +2.1% | $31,447 +7.9% |
| 2021 | $2,484 -1.7% | $29,145 |
| 2020 | $2,526 +0.8% | $29,145 |
| 2019 | $2,507 +267.7% | $29,145 |
| 2018 | $682 | $29,145 |
| 2017 | -- | $29,145 |
| 2016 | -- | $29,145 |
| 2012 | $813 +1.3% | $29,145 |
| 2011 | $803 +0.8% | $29,145 |
| 2010 | $796 | $29,145 |
Find assessor info on the county website
Monthly payment
Est. payment
Payment breakdown
Explore the cost of this home by adjusting the details. Changes won't be saved.Climate risks
Neighborhood: 62664
Nearby schools
GreatSchools rating
- 4/10Illini Central Grade SchoolGrades: K-5Distance: 0.2 mi
- 7/10Illini Central Middle SchoolGrades: 6-8Distance: 0.2 mi
- 1/10Illini Central High SchoolGrades: 9-12Distance: 0.2 mi
Schools provided by the listing agent
- District: 189
Source: MRED as distributed by MLS GRID. This data may not be complete. We recommend contacting the local school district to confirm school assignments for this home.
- $19,4553 bd1 ba1k sqft705 W Elm St, Mason City, IL 62664Off Market

- $97,900-- bd-- ba-- sqft633 W Elm St, Mason City, IL 62664Off Market
- $14,046-- bd-- ba-- sqft202 S Moose St, Mason City, IL 62664Off Market
- $42,879-- bd-- ba-- sqft508 N Menard St, Mason city, IL 62664Off Market
- $39,7002 bd1 ba1.1k sqft702 W Arch St, Mason City, IL 62664Off Market
- $11,172-- bd-- ba-- sqft216 S Moose St, Mason City, IL 62664Off Market
- $36,807-- bd-- ba-- sqft629 W Elm St, Mason City, IL 62664Off Market
- $94,400-- bd-- ba-- sqft632 W Arch St, Mason City, IL 62664Off Market
A local agent can set up tours, give advice and negotiate with sellers.
Similar homes
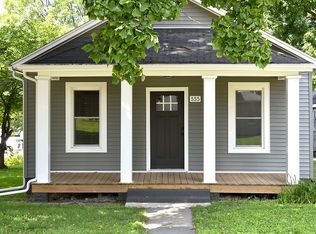
- $--3 bd1 ba1k sqft400 W Delavan St, New Holland, IL 62671Auction
 ServiceLink Auction
 - $165,0002 bd2 ba864 sqft500 Claypool St, Cantrall, IL 62625For Sale

 MLS ID #CA1043381, Lorri D Conn, Keller Williams Capital. RMLS Alliance as distributed by MLS GRID

 - $179,0002 bd2 ba1k sqft333 S Elm St, Lincoln, IL 62656For Sale By Owner
- $190,0005 bd1 ba1.7k sqft1881 Old State 121 #121, Lincoln, IL 62656For Sale
 MLS ID #CA1041915, Seth A Goodman, ME Realty. RMLS Alliance as distributed by MLS GRID
 - $199,9003 bd2 ba1.5k sqft1109 W 4th St, Delavan, IL 61734ActiveMLS ID #12615677, Jared Litwiller, Freedom Realty. MRED as distributed by MLS GRID
- $--3 bd2 ba1.2k sqft301 S Mill St, Athens, IL 62613AuctionAuction.com 1
- $214,5003 bd1 ba1.7k sqft802 W Monroe St, Petersburg, IL 62675For SaleMLS ID #CA1044319, Kim Wenda, RE/MAX Professionals. RMLS Alliance as distributed by MLS GRID
- $--3 bd-- ba1.1k sqft508 N Logan St, Lincoln, IL 62656AuctionAuction.com 2
- $169,9003 bd1 ba1.8k sqft221 S 9th St, Petersburg, IL 62675For SaleMLS ID #CA1044424, Lacey Stephenson, Keller Williams Capital. RMLS Alliance as distributed by MLS GRID
- $129,0003 bd1 ba1.2k sqft300 N Clinton St, Middletown, IL 62666For SaleMLS ID #CA1041941, Seth A Goodman, ME Realty. RMLS Alliance as distributed by MLS GRID
- $238,0003 bd2 ba1.5k sqft28457 Tutman Rd, Greenview, IL 62642For SaleMLS ID #PA1266608, Sandy Sweatt, RE/MAX Traders Unlimited. RMLS Alliance as distributed by MLS GRID
- $99,9003 bd1 ba1.5k sqft307 E Center St, Oakford, IL 62673For SaleMLS ID #CA1044912, Matthew L Lounsberry, Land & Home Real Estate. RMLS Alliance as distributed by MLS GRID
- $129,0003 bd1 ba1.3k sqft320 W Madison St, Petersburg, IL 62675For SaleMLS ID #CA1044952, Kim Wenda, RE/MAX Professionals. RMLS Alliance as distributed by MLS GRID
- $117,5002 bd1 ba1.1k sqft221 E Harris St, Petersburg, IL 62675For SaleMLS ID #CA1044271, John T McIntyre, Do Realty Services, Inc.. RMLS Alliance as distributed by MLS GRID
- $139,9003 bd2 ba1.1k sqft414 S McLean St, Lincoln, IL 62656For SaleMLS ID #CA1041381, Seth A Goodman, ME Realty. RMLS Alliance as distributed by MLS GRID
- $100,0002 bd1 ba1.5k sqft101 W Oak St, Broadwell, IL 62634For SaleMLS ID #CA1041908, Tracie Taylor, RE/MAX Professionals. RMLS Alliance as distributed by MLS GRID
- $250,0003 bd2 ba1.5k sqft636 Linden Point, Petersburg, IL 62675For SaleMLS ID #CA1041898, Rebecca L Hendricks, The Real Estate Group, Inc.. RMLS Alliance as distributed by MLS GRID
