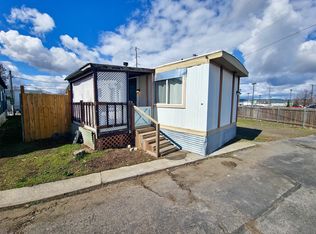
* Offering up to 3 months free rent! Welcome home to this beautifully remodeled 2-bedroom, 1-bath manufactured home offering stylish finishes and comfortable living throughout. The bright, open-concept floor plan features fresh interior paint, durable wood-look flooring, and abundant natural light, creating a warm and inviting atmosphere. The spacious kitchen has been tastefully refreshed with white shaker-style cabinetry, ample counter space, and matching appliances, making meal preparation both functional and enjoyable. The adjoining living area provides an ideal space for relaxing or entertaining. Both bedrooms offer comfortable accommodations with fresh finishes, while the remodeled bathroom showcases a modern vanity, updated fixtures, and a tub/shower combination with attractive tile surround. A dedicated laundry area adds everyday convenience. Outside, enjoy the covered front porch, fresh exterior updates, and low-maintenance yard.
Active
Price cut: $29K (9/16)
$50,000
205 S Park Rd Trailer 42, Spokane, WA 99212
2beds
1baths
580sqft
Manufactured Home
Built in 1964
-- sqft lot
$-- Zestimate®
$86/sqft
$-- HOA
What's special
Modern vanityStylish finishesWhite shaker-style cabinetrySpacious kitchenAbundant natural lightRemodeled bathroomUpdated fixtures
- 51 days
- 336
- 12
Zillow last checked:
Listing updated:
Listed by:
Franco Desimone Main:208-651-3113,
CENTURY 21 Beutler & Associates
Source: SMLS as distributed by MLS GRID,MLS#: 202622279
Facts & features
Interior
Bedrooms & bathrooms
- Bedrooms: 2
- Bathrooms: 1
First floor
- Level: First
- Area: 580 Square Feet
Heating
- Electric, Forced Air
Appliances
- Included: Free-Standing Range, Refrigerator, Washer, Dryer
Features
- Basement: None
- Has fireplace: No
Interior area
- Total structure area: 580
- Total interior livable area: 580 sqft
Property
Parking
- Parking features: Assigned
Features
- Stories: 1
- Has view: Yes
- View description: City
- Park: Rose Haven
Lot
- Features: Level
Details
- Additional structures: See Remarks
- Parcel number: 99.006663
- On leased land: Yes
- Lease amount: $695
Construction
Type & style
- Home type: MobileManufactured
- Architectural style: Ranch,Other
- Property subtype: Manufactured Home
Materials
- Steel Frame
- Foundation: Block, Skirted
- Roof: Flat
Condition
- New construction: No
- Year built: 1964
Community & HOA
Community
- Subdivision: Rose Haven Mobile home park
Location
- Region: Spokane
Financial & listing details
- Price per square foot: $86/sqft
- Tax assessed value: $11,800
- Annual tax amount: $119
- Date on market: 8/7/2026
- Listing terms: Conventional,Cash
- Road surface type: Paved
Estimated market value
Not available
Estimated sales range
Not available
Not available
Price history
| Date | Event | Price |
|---|---|---|
| 9/16/2026 | Price change | $50,000-36.7%$86/sqft |
Source:  SMLS as distributed by MLS GRID #202622279 Report a problem SMLS as distributed by MLS GRID #202622279 Report a problem | ||
| 9/8/2026 | Price change | $79,000-11.2%$136/sqft |
Source: SMLS as distributed by MLS GRID #202622279 Report a problem | ||
| 9/2/2026 | Price change | $89,000-11%$153/sqft |
Source: SMLS as distributed by MLS GRID #202622279 Report a problem | ||
| 8/7/2026 | Listed for sale | $99,999+6566.6%$172/sqft |
Source: SMLS as distributed by MLS GRID #202622279 Report a problem | ||
| 7/10/2007 | Sold | $1,500$3/sqft |
Source: Agent Provided Report a problem | ||
Public tax history
| Year | Property taxes | Tax assessment |
|---|---|---|
| 2025 | $118 +66.3% | $11,800 +68.6% |
| 2024 | $71 | $7,000 +11.1% |
| 2023 | -- | $6,300 +10.5% |
| 2022 | -- | $5,700 +54.1% |
| 2021 | -- | $3,700 +32.1% |
| 2020 | -- | $2,800 +3.7% |
| 2019 | -- | $2,700 +3.8% |
| 2018 | -- | $2,600 |
| 2017 | -- | $2,600 +8.3% |
| 2016 | -- | $2,400 +20% |
| 2015 | -- | $2,000 |
| 2014 | -- | $2,000 |
| 2013 | -- | -- |
| 2011 | $34 -1.1% | -- |
| 2010 | $35 | -- |
Find assessor info on the county website
Monthly payment
Climate risks
Neighborhood: 99212
Nearby schools
Schools provided by the listing agent
- Elementary: Arthur B Ness
- Middle: Centernnial
- High: West Valley
- District: West Valley
Source: SMLS as distributed by MLS GRID. This data may not be complete. We recommend contacting the local school district to confirm school assignments for this home.

Similar homes
- $50,0002 bd1 ba672 sqft21725 E Wellesley Ave Trailer 39, Otis Orchards, WA 99027For Sale
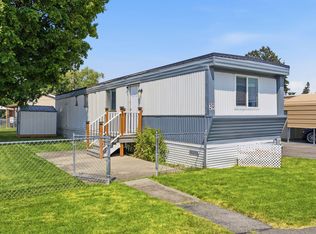 MLS ID #202622159, Nikki Kubas, Keller Williams Spokane - Main. SMLS as distributed by MLS GRID
 - $52,9501 bd1 ba384 sqft2601 N Barker Rd #42, Otis Orchards, WA 99027For Sale
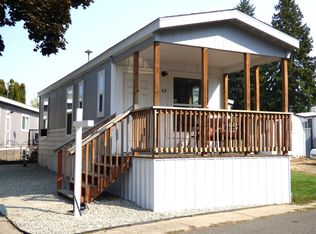 MLS ID #202624523, Stacy Montoya, Heartwarming Homes Realty. SMLS as distributed by MLS GRID
 - $57,0002 bd1 ba600 sqft940 N Maranatha Dr Space 31, Post Falls, ID 83854For Sale
 MLS ID #26-9201, Samuel Shold, Windermere/Hayden, LLC. Coeur d'Alene MLS
 - $59,9951 bd1 ba720 sqft3231 W Boone Ave Unit 519, Spokane, WA 99201For Sale
 MLS ID #202619636, Nick Briggs, Windermere City Group. SMLS as distributed by MLS GRID
