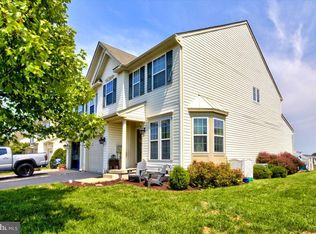
This highly desired floor plan is great for ease of living and entertaining. Enter the home on the main floor into the living room. The versatile living room and dining room space can be used to suit your preference. From there step into the kitchen with upgraded 42" maple spice cabinets, black appliance package, double sink, food pantry and plenty of counter work space as well as a peninsula with handy bar top for enjoying a quick snack. Open to family room featuring ceiling fan, and Laminate wood floors. Informal dining area off the kitchen is convenient and cheerful with sliders to a maintenance free composite walk-off deck to the fenced in yard is perfect for fun. Powder room and access to the 1 car attached garage complete the main floor. Upstairs is a large master bedroom suite with big walk in closet and full bath featuring double marble vanity and tile bath. At the other end of the hallway are two more nice size bedrooms outfitted with closet organizer, one room featuring stylish side light windows! A full hall bath and separate laundry room complete this floor. The finished basement makes a great theater or workout room. There is an unfinished room for tons on storage too. Additional features include: modern lighting throughout, transom windows above front and sliding doors for optimal light and security system that is hardwired directly to fire and police. Driveway was newly seal coated. There are two overflow parking lots just next door. Home is a short drive to shops, restaurants, pub and Schuylkill River Trail. Make your appointment today!
This property is not currently displayed as for sale or rent on Zillow. This may be different from what's on other websites or public sources.