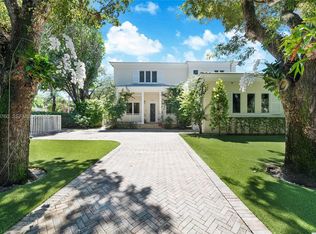
The Bay Heights home you've been waiting for! A genuine Mid-Century Modern offering the perfect blend of comfort, style and functionality. Impeccably maintained, featuring a spacious open-concept layout filled with natural light and designed for everyday living and "Miami Style " entertaining. An Italian Stainless Steel and Glass Kitchen by Scavolini, boasts top of the line appliances with 2 Bosch Dishwashers. Ample counter space provides an ease of preparation with a seamless flow into the living and dining areas. Generously sized bedrooms provide a peaceful retreat, each with an abundance of closets and storage space. Step outside to a Private Oasis featuring a 40 Foot- Heated- Saline Lap Pool surrounded by custom landscaping. This area is designed for swimming, relaxing and entertaining. The home is equipped with a Full-Home Generac Generator as well as High Impact Windows and Doors throughout including the Garage Door, providing "Peace of Mind" and year-round convenience. Bay Heights is a hidden gem, located in the North Grove, with 24/7 police patrol. A pedestrian friendly and bikeable neighborhood with sidewalks. Only minutes to Brickell, Downtown Miami, Coral Gables and MIA. Easy access to I-95 and US 1.
Under contract
$4,250,000
205 S Shore Dr, Miami, FL 33133
3beds
2,738sqft
Single Family Residence
Built in 1953
9,000 Square Feet Lot
$-- Zestimate®
$1,552/sqft
$-- HOA
What's special
Generously sized bedroomsAmple counter spaceCustom landscaping
- 47 days
- 250
- 6
Likely to sell faster than
Zillow last checked:
Listing updated:
Listed by:
Carol Fleisher PA 305-582-1705,
One Sotheby's International Realty
Source: MIAMI,MLS#: A12078853 Originating MLS: A-Miami Association of REALTORS
Originating MLS: A-Miami Association of REALTORSFacts & features
Interior
Bedrooms & bathrooms
- Bedrooms: 3
- Bathrooms: 4
- Full bathrooms: 3
- 1/2 bathrooms: 1
Rooms
- Room types: Family Room
Heating
- Central, Electric, Heat Pump/Reverse Cycle
Cooling
- Ceiling Fan(s), Central Air, Electric
Appliances
- Included: Dishwasher, Dryer, Gas Range, Refrigerator, Washer
- Laundry: Laundry Room
Features
- Entrance Foyer, Volume Ceilings, Walk-In Closet(s)
- Flooring: Ceramic Tile, Marble, Terrazzo
- Doors: High Impact Doors
- Windows: Complete Impact Glass, Other Windows, Picture Window, Sliding
Interior area
- Total structure area: 3,348
- Total interior livable area: 2,738 sqft
Video & virtual tour
Property
Parking
- Total spaces: 2
- Parking features: Circular Driveway, Electric Vehicle Charging Station(s), Garage Door Opener
- Garage spaces: 2
- Has uncovered spaces: Yes
Accessibility
- Accessibility features: Accessible Kitchen
Features
- Stories: 1
- Entry location: First Floor Entry,Foyer
- Patio & porch: Open Porch, Patio
- Exterior features: Lighting
- Has private pool: Yes
- Pool features: In Ground, Fenced, Equipment Stays, Heated, Other, Pool Only
- Fencing: Fenced
- Has view: Yes
- View description: Pool
Lot
- Size: 9,000 Square Feet
- Features: 1/4 To Less Than 1/2 Acre Lot
Details
- Parcel number: 0141140061060
- Zoning: 0100
- Other equipment: Whole House Permanent Generator
Construction
Type & style
- Home type: SingleFamily
- Property subtype: Single Family Residence
Materials
- Concrete Block Construction, Stucco
- Roof: Built-Up
Condition
- Year built: 1953
Utilities & green energy
- Electric: Fuses
- Gas: Natural Gas
- Sewer: Public Sewer
- Water: Municipal Water
Green energy
- Energy efficient items: Doors, Windows
Community & HOA
Community
- Features: Security Patrol, Sidewalks
- Security: Owned Burglar Alarm, Smoke Detector
- Subdivision: Bay Heights
HOA
- Has HOA: No
Location
- Region: Miami
Financial & listing details
- Price per square foot: $1,552/sqft
- Tax assessed value: $1,728,435
- Annual tax amount: $9,291
- Date on market: 9/1/2026
- Listing terms: All Cash,Conventional
Estimated market value
Not available
Estimated sales range
Not available
Not available
Price history
| Date | Event | Price |
|---|---|---|
| 9/21/2026 | Pending sale | $4,250,000$1,552/sqft |
Source:  MIAMI #A12078853 Report a problem MIAMI #A12078853 Report a problem | ||
| 9/1/2026 | Listed for sale | $4,250,000$1,552/sqft |
Source: MIAMI #A12078853 Report a problem | ||
Public tax history
| Year | Property taxes | Tax assessment |
|---|---|---|
| 2025 | $9,678 +2% | $371,786 +2.9% |
| 2024 | $9,492 +0.5% | $361,309 +3% |
| 2023 | $9,441 +9.7% | $350,786 +13.3% |
| 2022 | $8,609 +3.2% | $309,731 +3% |
| 2021 | $8,339 +0.9% | $300,710 +1.4% |
| 2020 | $8,267 +3.6% | $296,559 +2.8% |
| 2019 | $7,983 +2.8% | $288,497 +1.9% |
| 2018 | $7,764 | $283,118 +2.1% |
| 2017 | $7,764 +6% | $277,295 +2.1% |
| 2016 | $7,328 +5.9% | $271,592 +0.7% |
| 2015 | $6,917 -0.3% | $269,705 +0.8% |
| 2014 | $6,935 +1.3% | $267,565 +1.5% |
| 2013 | $6,846 | $263,611 +1.7% |
| 2012 | $6,846 +3.2% | $259,205 +3% |
| 2011 | $6,633 -2.4% | $251,656 +1.5% |
| 2010 | $6,798 +7.6% | $247,937 +2.7% |
| 2009 | $6,319 -3.1% | $241,419 +15.4% |
| 2007 | $6,519 +5% | $209,154 |
| 2006 | $6,210 | -- |
| 2005 | $6,210 +0.4% | -- |
| 2004 | $6,185 -0.8% | -- |
| 2003 | $6,235 +10.8% | -- |
| 2002 | $5,625 | -- |
| 2001 | $5,625 | -- |
Find assessor info on the county website
Monthly payment
Est. payment
Payment breakdown
Explore the cost of this home by adjusting the details. Changes won't be saved.Climate risks
Neighborhood: North-East Coconut Grove
Nearby schools
Schools provided by the listing agent
- Elementary: Coconut Grove
- Middle: Ponce De Leon
- High: Coral Gables
Source: MIAMI. This data may not be complete. We recommend contacting the local school district to confirm school assignments for this home.
- $2,209,0003 bd3 ba1.8k sqft1550 Tigertail Ave, Miami, FL 33133Off Market
- $8,429,3004 bd6 ba4.5k sqft211 Shore Dr S, Miami, FL 33133Off Market
- $3,615,3004 bd4 ba2.7k sqft200 Shore Dr S #0, Miami, FL 33133Off Market
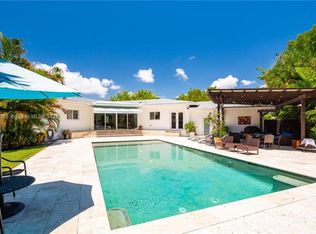
- $3,899,6004 bd4 ba2.9k sqft212 South Shore Drive, North Coconut Grove, FL 33133Off Market

Similar homes
- $3,850,0004 bd4 ba3k sqftNatoma Manors, Miami, FL 33133For Sale
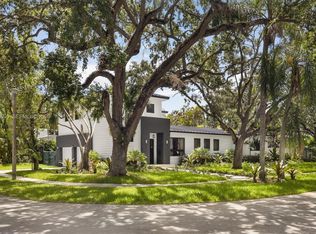
 MLS ID #A12038996, Andrew Christopher Bate, Compass Florida, LLC.. MIAMI
 - $4,695,0004 bd4 ba3.3k sqftCoco Grove, Miami, FL 33133For Sale
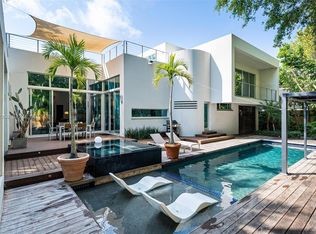 MLS ID #A12102358, Matthieu Tarac, Barnes International Realty, LLC. MIAMI
 - $3,600,0004 bd4 ba2.4k sqftEspanola Heights, Miami, FL 33133For Sale
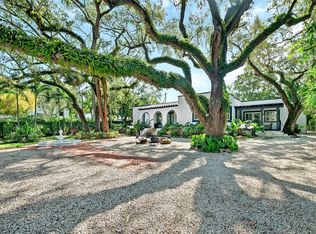 MLS ID #A11950580, Paola David, Capital Brokers, LLC.. MIAMI
 - $4,290,0005 bd5 ba3.2k sqftEleda, Miami, FL 33133For Sale
 MLS ID #A12099760, Adriana Guerrero, One Sotheby's International Realty. MIAMI
 - $2,125,0004 bd4 ba2.2k sqftSilver Bluff Est-Sec B, Miami, FL 33133For SaleMLS ID #A12098011, Domenica Dassum, Compass Florida, LLC. MIAMI
- $4,995,0004 bd5 ba3.4k sqftCoco Gve Pk 2 Amd, Miami, FL 33133For SaleMLS ID #A12058303, Michael Diaz, Miami Brokers Group. MIAMI
- $3,299,9804 bd3 ba2.8k sqftSans Souci Rev & Amd, Coral Gables, FL 33133For SaleMLS ID #A12082116, Ricky Kallabat PA, Keller Williams Capital Realty. MIAMI
- $3,999,0004 bd4 ba2.7k sqftCoral Gables Riviera Sec, Coral Gables, FL 33146For SaleMLS ID #A12054978, Aimee Davis, Legacy Realty Services, Inc. MIAMI
- $3,550,0003 bd3 ba2.6k sqftSunshine Vistas, Miami, FL 33146For SaleMLS ID #A12004412, Ian Broennle, Compass Florida, LLC. MIAMI
- $3,975,0004 bd4 ba2.9k sqftSan Marco, Miami Beach, FL 33139For SaleMLS ID #A12013459, Dora Puig, Luxe Living Realty. MIAMI
- $2,700,0004 bd5 ba2.3k sqftFrow Homestead, Miami, FL 33133For SaleMLS ID #A12063587, Erick Pardi, Grove Real Estate, Title and Legal Services. MIAMI
- $4,450,0003 bd4 ba2.4k sqftDi Lido Island, Miami Beach, FL 33139For SaleMLS ID #A12068484, Dina Goldentayer, Douglas Elliman. MIAMI
- $2,275,0004 bd4 ba2.2k sqftWoodside, Miami, FL 33145For SaleMLS ID #A12043014, Nancy Acosta, Vision Realty of Miami. MIAMI
- $3,450,0004 bd3 ba3k sqftCoral Gables Sec E, Coral Gables, FL 33134For SaleMLS ID #A12097979, Alin Zdroba, Propertio. MIAMI
- $2,399,0004 bd4 ba2.6k sqftBrickell Estates, Miami, FL 33129For SaleMLS ID #A12088267, Elena Iturriaga, Compass Florida, LLC. MIAMI
- $3,495,0004 bd3 ba2.4k sqftC Gab Riviera Sec 10, Coral Gables, FL 33146For SaleMLS ID #A12083138, Maria Achury, Dalton Wade Inc. MIAMI
- $4,500,0004 bd3 ba2.6k sqftTropical Isle Homes Sub 1, Key Biscayne, FL 33149For SaleMLS ID #A12091153, Alejandra Gil, Florida Realty of Miami Corp. MIAMI
- $2,495,0004 bd4 ba2.9k sqftHolleman Park, Miami, FL 33129For SaleMLS ID #A12084684, Jessica Adams, Douglas Elliman. MIAMI
- $2,895,0004 bd4 ba3.4k sqftBrickell Estates, Miami, FL 33129For SaleMLS ID #A12048160, Wenqin Wang, London Foster Realty. MIAMI
- $3,350,0004 bd4 ba2k sqftHigh Pines Rev Plat Of 2n, Miami, FL 33143For SaleMLS ID #A12067175, Jill Penman, One Sotheby's International Realty. MIAMI
