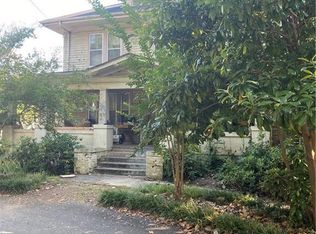
Full of character and charm, this spacious 4-bedroom home offers over 2,500 square feet and is ideally located within walking distance to downtown Shelby. Built in 1943, this home blends timeless details with functional living space throughout.
Step inside to find original hardwood floors, an adorable sitting room/library, and multiple living areas including a formal dining room and flexible bonus space upstairs. The kitchen connects to a butler’s pantry, adding both charm and practicality.
With two fireplaces, generous room sizes, and abundant storage throughout, this home lives larger than expected. Outside, enjoy a fenced backyard, detached garage, and additional storage space. More fun in the backyard includes a functional chicken coop and play yard, fruits trees and berry bushes!
Situated on a .34-acre lot, this property offers space, character, and convenience all in one.
Stand out features:
2011-whole house replumbed
2013-energy efficient Lennox heating and air, plus new ductwork
2022-new deck
2024-new refrigerator (included in home purchase)
Closed
Zillow last checked:
Listing updated:
Bought with:
Niki Wood
Coldwell Banker Mountain View
Source: Canopy MLS as distributed by MLS GRID,MLS#: 4362841
Price history
| Date | Event | Price |
|---|---|---|
| 9/18/2026 | Sold | $300,000+0.3%$112/sqft |
Source:  Canopy MLS as distributed by MLS GRID #4362841 Report a problem Canopy MLS as distributed by MLS GRID #4362841 Report a problem | ||
| 6/19/2026 | Listed for sale | $299,000-5.1%$112/sqft |
Source: Canopy MLS as distributed by MLS GRID #4362841 Report a problem | ||
| 6/3/2026 | Listing removed | $315,000$118/sqft |
Source: Canopy MLS as distributed by MLS GRID #4362841 Report a problem | ||
| 4/17/2026 | Listed for sale | $315,000+10.5%$118/sqft |
Source: Canopy MLS as distributed by MLS GRID #4362841 Report a problem | ||
| 4/13/2023 | Sold | $285,000$107/sqft |
Source: Canopy MLS as distributed by MLS GRID #3939269 Report a problem | ||
| 2/23/2023 | Pending sale | $285,000$107/sqft |
Source: Canopy MLS as distributed by MLS GRID #CAR3939269 Report a problem | ||
| 2/3/2023 | Listed for sale | $285,000+235.3%$107/sqft |
Source: Canopy MLS as distributed by MLS GRID #3939269 Report a problem | ||
| 8/20/2008 | Sold | $85,000-15%$32/sqft |
Source: Public Record Report a problem | ||
| 5/1/2008 | Listed for sale | $100,000$37/sqft |
Source: Postlets Report a problem | ||

Get a cash offer in 3 minutes
Find out how much your home could sell for in as little as 3 minutes with a no-obligation cash offer.
Estimated market value
$300,000
