Skip main navigation
Closed
  • $236,900

    205 S Us Highway 41, Fort Branch, IN 47648

    3beds
    1,856sqft
    Single Family Residence
    Built in 1962
    0.4 Acres Lot
    $240,700 Zestimate®
    $--/sqft
    $1,672 Estimated rent

    Home value

    $240,700

    Estimated sales range

    Not available

    $1,672/mo

    Zestimate® history
    Loading
    Loading...

    Owner options

    List your home for rent

    $1,672/mo

    Rent Zestimate®

    Find your next renter with Zillow Rental Manager. Plus, with online applications, you can quickly screen prospective tenants – for free.

    Learn more

    $1,672/mo

    Rent Zestimate®

    Refinance and save

    $1,507/mo

    Est. payment

    Refinancing to a lower rate could help reduce your monthly payments and save thousands over the life of the loan.

    See today's rates

    $1,507/mo

    Est. payment

    Explore your selling options

    Work with a Zillow partner agent

    Leverage their expertise and Zillow's premium Showcase listings to get your home seen by more buyers.

    Get started

    List with your own agent

    Get your home in front of millions of buyers by listing it on Zillow.

    Learn how to do it

    Sell it yourself

    Take full control of how buyers see your home on Zillow by listing For Sale by Owner (FSBO).

    List your home

    What's special

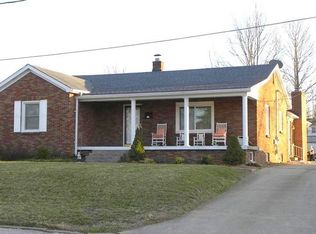
    Brick ranchCovered front porchTwo covered porchesAmple gravel parkingTwo detached buildingsCovered patioMature trees
    This charming brick ranch has twice the space where it counts! With two living rooms, two detached buildings, and two covered porches, this 3 bedroom, 1.5 bath home offers over 1,800 sqft of living space and sits on a nice .4-acre lot. Take a virtual stroll through this home with our 3D Matterport tour! Step inside to find two distinct living areas — the front living room features a large picture window, while the second, more spacious family room is great for gatherings and features a wood-burning fireplace. The heart of the home is a spacious eat-in kitchen, complete with a center island breakfast bar. Down the hall are three generously sized bedrooms with hardwood floors, a refreshed full bathroom, and a laundry room with a half-bath. Set back from the road with mature trees and ample gravel parking, this property offers two detached buildings -- A 2.5-car block garage with a concrete floor and lighting and a super nice second outbuilding (built in 2011) featuring an overhead door for lawn equipment and a separate storage room with built-in shelving. Enjoy the outdoors from the covered front porch or the covered patio overlooking the backyard. Less than 15 minutes from the Toyota plant. Seller is including a $575 AHS home warranty!

    Zillow last checked:

    Listing updated:

    Listed by:

    Becky Ismail Office:812-858-2400,

    ERA FIRST ADVANTAGE REALTY, INC

    Bought with:

    Lauren Lagenour, RB20000388

    Catanese Real Estate

    Source: IRMLS,MLS#: 202536429MLS Logo

    Facts & features

    Interior

    Bedrooms & bathrooms
    • Bedrooms: 3
    • Bathrooms: 2
    • Full bathrooms: 1
    • 1/2 bathrooms: 1
    • Main level bedrooms: 3
    Bedroom 1
    • Level: Main
    Bedroom 2
    • Level: Main
    Family room
    • Level: Main
    • Area: 345
    • Dimensions: 23 x 15
    Kitchen
    • Level: Main
    • Area: 273
    • Dimensions: 21 x 13
    Living room
    • Level: Main
    • Area: 260
    • Dimensions: 20 x 13
    Heating
    • Natural Gas, Forced Air
    Cooling
    • Central Air
    Appliances
    • Included: Refrigerator, Gas Cooktop, Exhaust Fan, Oven-Built-In, Electric Oven, Gas Water Heater, Water Softener Owned
    Features
    • Ceiling Fan(s), Eat-in Kitchen, Kitchen Island, Tub/Shower Combination
    • Basement: Crawl Space
    • Number of fireplaces: 1
    • Fireplace features: Wood Burning
    Interior area
    • Total structure area: 1,856
    • Total interior livable area: 1,856 sqft
    • Finished area above ground: 1,856
    • Finished area below ground: 0

    Property

    Parking
    • Total spaces: 2
    • Parking features: Detached, Garage Door Opener
    • Garage spaces: 2
    Features
    • Levels: One
    • Stories: 1
    • Patio & porch: Porch Covered
    Lot
    • Size: 0.40 Acres
    • Dimensions: 90x203
    • Features: Level
    Details
    • Additional structures: Outbuilding
    • Parcel number: 261918304000.730026

    Construction

    Type & style
    • Home type: SingleFamily
    • Architectural style: Ranch
    • Property subtype: Single Family Residence
    Materials
    • Brick
    • Roof: Shingle
    Condition
    • New construction: No
    • Year built: 1962
    Details
    • Warranty included: Yes

    Utilities & green energy

    • Sewer: Public Sewer
    • Water: Public

    Community & neighborhood

    Location
    • Region: Fort Branch
    • Subdivision: None

    Other

    Other facts
    • Listing terms: Cash,Conventional,FHA,USDA Loan,VA Loan

    Price history

    DateEventPrice
    3/13/2026Sold$236,900+0.9%
    Source: IRMLS #202536429 Report a problem
    2/3/2026Pending sale$234,900
    Source: IRMLS #202536429 Report a problem
    1/20/2026Price change$234,900-2.1%
    Source: IRMLS #202536429 Report a problem
    11/24/2025Listed for sale$239,900
    Source: IRMLS #202536429 Report a problem
    10/28/2025Listing removed$239,900
    Source: IRMLS #202536429 Report a problem
    10/1/2025Pending sale$239,900
    Source: IRMLS #202536429 Report a problem
    9/10/2025Listed for sale$239,900
    Source: IRMLS #202536429 Report a problem

    Public tax history

    YearProperty taxesTax assessment
    2025$1,934 +38.7%$208,800 +1.7%
    2024$1,394 -13.3%$205,300 +33.1%
    2023$1,608 +4.5%$154,200 -3.3%
    2022$1,539 +9.4%$159,500 +6.7%
    2021$1,407 +15.2%$149,500 +7%
    2020$1,222 -0.5%$139,700 +8.8%
    2019$1,229 +2.4%$128,400 +0.5%
    2018$1,200 $127,800 -2.8%
    2017$1,200 +8%$131,500 +3.6%
    2016$1,111 +7.6%$126,900 +1%
    2014$1,033 -0.5%$125,600 -1.4%
    2013$1,038 -2.8%$127,400 -3%
    2012$1,068 -13%$131,300 -5.7%
    2011$1,228 -0.1%$139,200 +2.6%
    2010$1,229 +3.5%$135,700
    2009$1,188 $135,700

    Find assessor info on the county website

    Neighborhood: 47648

    Nearby schools

    GreatSchools rating
    Schools provided by the listing agent
    • Elementary: Ft. Branch
    • Middle: Ft. Branch
    • High: Gibson Southern
    • District: South Gibson School Corp.

    Source: IRMLS. This data may not be complete. We recommend contacting the local school district to confirm school assignments for this home.

    Get pre-qualified for a loan
    At Zillow Home Loans, we can pre-qualify you in as little as 5 minutes with no impact to your credit score.

    An equal housing lender. NMLS #10287.

    Sell for more on Zillow
    Get a Zillow Showcase℠ listing at no additional cost and you could sell for .
    $240,700
    2% more
    +$4,814
    With Zillow Showcase(estimated)
    $245,514