Skip main navigation
Closed
  • $622,500

    205 S Village Sq, Canton, GA 30115

    4beds
    3,312sqft
    Single Family Residence, Residential
    Built in 2014
    5,662 Square Feet Lot
    $627,700 Zestimate®
    $188/sqft
    $2,952 Estimated rent

    Home value

    $627,700

    $590,000 - $665,000

    $2,952/mo

    Zestimate® history
    Loading
    Loading...

    Owner options

    List your home for rent

    $2,952/mo

    Rent Zestimate®

    Find your next renter with Zillow Rental Manager. Plus, with online applications, you can quickly screen prospective tenants – for free.

    Learn more

    $2,952/mo

    Rent Zestimate®

    Refinance and save

    $4,622/mo

    Est. payment

    Refinancing to a lower rate could help reduce your monthly payments and save thousands over the life of the loan.

    See today's rates

    $4,622/mo

    Est. payment

    Explore your selling options

    Work with a Zillow partner agent

    Leverage their expertise and Zillow's premium Showcase listings to get your home seen by more buyers.

    Get started

    List with your own agent

    Get your home in front of millions of buyers by listing it on Zillow.

    Learn how to do it

    Sell it yourself

    Take full control of how buyers see your home on Zillow by listing For Sale by Owner (FSBO).

    List your home

    What's special

    Rich hardwood floorsLarge islandOpen floor planAbundance of natural lightUpgraded kitchenSpacious family roomSeparate dining room
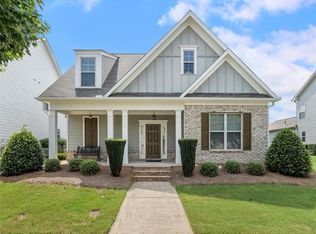
    This is the one you have been waiting for. UPGRADES GALORE - inside and out! ALL of the big cost upgrades have been completed. Nothing compares to this beautifully maintained 4-bedroom, 3.5-bath home located on a quiet street in the highly sought after community of Harmony on the Lakes. This is one of the largest homes on the south side of this community at 3,300 sq ft above ground level. This home has timeless charm and many upgrades! From the moment you step inside, you’ll be captivated by the abundance of natural light, rich hardwood floors, and stylish board and batten accent walls throughout the home. The two story foyer has beautiful accent walls and a grand staircase. The open floor plan flows effortlessly from room to room. The spacious family room is big and bright and has one of the two cozy fireplaces. The upgraded kitchen features beautiful quartz countertops, white stacked stone backsplash and white cabinets. The focus of the kitchen is the large island with beautiful glass pendent lights and ample seating with deep cabinets in the island with lots of storage. A spacious and well organized walk-in pantry has plenty of room for all your dry goods. A butler’s pantry with upper and lower cabinets has a quartz countertop that leads to the separate dining room that is perfect for hosting all your gatherings or for everyday dining. Enjoy morning coffee in the keeping room next to the second fireplace on the first floor. Need even more quiet space to work or relax? There is an additional room ideal as a sitting room or office that offers the additional quiet space. Upstairs there is the perfect retreat in the oversized master suite with a relaxing sitting area, two oversized walk-in closets - his and hers that will spoil you for space and privacy. The master bathroom has so much room with two sinks, a huge, tiled walk in shower and a separate soaking tub. One of the secondary bedrooms features its own private bath. Two additional bedrooms share a nice Jack and Jill full bath with separate sinks. In between is a low-step, fully tiled shower. Both these bedrooms offer a nice walk-in closet. Step through the French doors and into your back yard oasis. Entertain or relax on the back deck with a covered area, fan and an an uncovered sun deck area. Enjoy both days and nights with the separate outdoor kitchen area. This raised-deck and outdoor kitchen features accent lighting. In the summer take advantage of the ceiling fan to play darts or watching your favorite sporting event. In the cooler weather, install the heater and this becomes the ideal space for entertaining year-round! Brand new, 30 year architectural shingle roof installed September of 2025. The two HVAC systems were replaced in 2023. Upgraded indoor kitchen in 2023. Exterior kitchen completed in 2024. This home truly has it all—character, functionality, and all the big cost upgrades completed—nestled in a community that has something for everyone. Don’t miss your opportunity to own this exceptional property!

    Zillow last checked:

    Listing updated:

    Listed by:

    TIMOTHY MCCABE,

    Atlanta Communities 678-787-2220

    Bought with:

    TIMOTHY MCCABE

    Atlanta Communities

    Source: FMLS GA,MLS#: 7656930MLS Logo

    Facts & features

    Interior

    Bedrooms & bathrooms
    • Bedrooms: 4
    • Bathrooms: 4
    • Full bathrooms: 3
    • 1/2 bathrooms: 1
    Rooms
    • Room types: Attic, Bathroom, Kitchen, Laundry, Living Room, Master Bathroom, Master Bedroom, Office
    Primary bedroom
    • Features: Oversized Master, Sitting Room
    • Level: Oversized Master, Sitting Room
    Bedroom
    • Features: Oversized Master, Sitting Room
    Primary bathroom
    • Features: Bidet, Double Vanity, Separate Tub/Shower, Soaking Tub
    Dining room
    • Features: Separate Dining Room
    Kitchen
    • Features: Cabinets White, Keeping Room, Kitchen Island, Stone Counters
    Heating
    • Central, Forced Air, Natural Gas
    Cooling
    • Ceiling Fan(s), Central Air, Electric
    Appliances
    • Included: Dishwasher, Disposal, Gas Range, Gas Water Heater, Microwave, Self Cleaning Oven
    • Laundry: Laundry Room, Upper Level
    Features
    • Crown Molding, Double Vanity, Entrance Foyer, Entrance Foyer 2 Story, High Ceilings 9 ft Lower, High Ceilings 9 ft Main, High Speed Internet, His and Hers Closets, Walk-In Closet(s)
    • Flooring: Carpet, Ceramic Tile, Hardwood, Wood
    • Windows: Insulated Windows
    • Basement: None
    • Attic: Pull Down Stairs
    • Number of fireplaces: 2
    • Fireplace features: Gas Log, Glass Doors, Keeping Room, Living Room
    • Common walls with other units/homes: No Common Walls
    Interior area
    • Total structure area: 3,312
    • Total interior livable area: 3,312 sqft
    • Finished area above ground: 3,312
    • Finished area below ground: 0

    Property

    Parking
    • Total spaces: 2
    • Parking features: Driveway, Garage, Garage Faces Rear, Kitchen Level, Level Driveway
    • Garage spaces: 2
    • Has uncovered spaces: Yes
    Accessibility
    • Accessibility features: None
    Features
    • Levels: Two
    • Stories: 2
    • Patio & porch: Covered, Front Porch, Rear Porch
    • Exterior features: Rain Gutters, No Dock
    • Pool features: None
    • Spa features: None
    • Fencing: Back Yard,Wood
    • Has view: Yes
    • View description: Neighborhood, Trees/Woods
    • Waterfront features: None
    • Body of water: None
    Lot
    • Size: 5,662 Square Feet
    • Features: Back Yard, Landscaped, Level, Sprinklers In Front, Sprinklers In Rear
    Details
    • Additional structures: None
    • Parcel number: 15N20G 076
    • Other equipment: Irrigation Equipment
    • Horse amenities: None

    Construction

    Type & style
    • Home type: SingleFamily
    • Architectural style: Colonial,Modern
    • Property subtype: Single Family Residence, Residential
    Materials
    • Blown-In Insulation, Brick, HardiPlank Type
    • Foundation: Slab
    • Roof: Shingle
    Condition
    • Resale
    • New construction: No
    • Year built: 2014

    Utilities & green energy

    • Electric: 110 Volts, 220 Volts
    • Sewer: Public Sewer
    • Water: Public
    • Utilities for property: Cable Available, Electricity Available, Natural Gas Available, Phone Available, Sewer Available, Underground Utilities, Water Available
    Green energy
    • Energy efficient items: None
    • Energy generation: None

    Community & HOA

    Community
    • Features: Clubhouse, Fishing, Fitness Center, Homeowners Assoc, Lake, Meeting Room, Near Schools, Near Shopping, Near Trails/Greenway, Street Lights, Swim Team, Tennis Court(s)
    • Security: Carbon Monoxide Detector(s), Smoke Detector(s)
    • Subdivision: Harmony On The Lakes
    HOA
    • Has HOA: Yes
    • Services included: Swim, Tennis
    • HOA fee: $885 annually
    • HOA phone: 770-575-0943
    Location
    • Region: Canton

    Financial & listing details

    • Price per square foot: $188/sqft
    • Tax assessed value: $587,700
    • Annual tax amount: $1,495
    • Date on market: 10/2/2025
    • Cumulative days on market: 17 days
    • Listing terms: Cash,Conventional,FHA,VA Loan
    • Electric utility on property: Yes
    • Road surface type: Asphalt

    Price history

    DateEventPrice
    12/30/2025Sold$622,500-1%$188/sqft
    Source: FMLS GA #7656930 Report a problem
    10/21/2025Pending sale$629,000$190/sqft
    Source: FMLS GA #7656930 Report a problem
    10/2/2025Listed for sale$629,000+137.4%$190/sqft
    Source: FMLS GA #7656930 Report a problem
    3/26/2015Sold$265,000-1.8%$80/sqft
    Source: FMLS GA #5308640 Report a problem
    1/27/2015Pending sale$269,900$81/sqft
    Source: Fortress Real Estate, LLC #5308640 Report a problem
    1/7/2015Price change$269,900-1.8%$81/sqft
    Source: Fortress Real Estate, LLC #5308640 Report a problem
    12/18/2014Listed for sale$274,900+847.9%$83/sqft
    Source: Fortress Real Estate, LLC #5308640 Report a problem
    3/25/2014Sold$29,000$9/sqft
    Source: Public Record Report a problem

    Public tax history

    YearProperty taxesTax assessment
    2025$1,127 -21.5%$235,080 +7.8%
    2024$1,435 -4.1%$218,160 +1.7%
    2023$1,497 -66.2%$214,600 +23.1%
    2022$4,429 +5.3%$174,280 +26.1%
    2021$4,207 +13.7%$138,200 +5.5%
    2020$3,698 +25.1%$130,960 +2%
    2019$2,955 +4.8%$128,440 -57.5%
    2018$2,821 -1.4%$302,400 -0.8%
    2017$2,860 +11.8%$304,900 +15.1%
    2016$2,558 $265,000 +20.6%
    2015$2,558 +446.2%$219,800 +388.4%
    2014$468 +51.9%$45,000 +55.2%
    2013$308 $29,000
    Find assessor info on the county website

    Neighborhood: Harmony on the Lakes

    Nearby schools

    GreatSchools rating
    Schools provided by the listing agent
    • Elementary: Indian Knoll
    • Middle: Dean Rusk
    • High: Sequoyah

    Source: FMLS GA. This data may not be complete. We recommend contacting the local school district to confirm school assignments for this home.

    Get a cash offer in 3 minutes
    Find out how much your home could sell for in as little as 3 minutes with a no-obligation cash offer.
    Estimated market value
    $627,700
    Get a cash offer in 3 minutes
    Find out how much your home could sell for in as little as 3 minutes with a no-obligation cash offer.
    Estimated market value
    $627,700