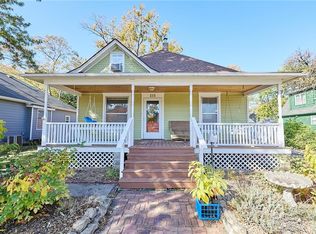
*BACK ON THE MARKET AT NO FAULT OF THE SELLER!* is a 109-year-old gem with easy access to downtown Olathe...just blocks from the Olathe Farmer's Market! When you walk in, you are greeted with original woodwork and built-ins. The window seat in the family room is made of cedar for safe storage of all of your keepsakes! The laundry room has been conveniently relocated to the mudroom/utility room off the dining room on the main floor. Three spacious bedrooms and a bonus space (office or game room) fill the 2nd floor. Extensive foundation work was complete when current owners purchased – it is a dry basement! A one car attached garage (with a built-in loft storage area) and two sheds add to the abundance of storage! NEWER HVAC will give peace of mind! The large yard provides ample space to garden, host pool or hot tub parties (in the "Hot Tub Hut"), or simply give a large play area for the kids!
Sold
Zillow last checked:
Listing updated:
Bought with:
Aimee Jacobson, 00247107
Seek Real Estate
Source: Heartland MLS as distributed by MLS GRID,MLS#: 2495009
Price history
| Date | Event | Price |
|---|---|---|
| 11/5/2024 | Sold | -- |
Source:  Heartland MLS as distributed by MLS GRID #2495009 Report a problem Heartland MLS as distributed by MLS GRID #2495009 Report a problem | ||
| 10/15/2024 | Pending sale | $300,000$171/sqft |
Source: Heartland MLS as distributed by MLS GRID #2495009 Report a problem | ||
| 9/22/2024 | Listed for sale | $300,000$171/sqft |
Source: Heartland MLS as distributed by MLS GRID #2495009 Report a problem | ||
| 8/23/2024 | Pending sale | $300,000$171/sqft |
Source:  RE/MAX of Kansas-Missouri #2495009 Report a problem RE/MAX of Kansas-Missouri #2495009 Report a problem | ||
| 8/23/2024 | Contingent | $300,000$171/sqft |
Source: Heartland MLS as distributed by MLS GRID #2495009 Report a problem | ||
| 7/11/2024 | Listed for sale | $300,000+93.5%$171/sqft |
Source: Heartland MLS as distributed by MLS GRID #2495009 Report a problem | ||
| 7/1/2016 | Sold | -- |
Source: Heartland MLS as distributed by MLS GRID #1992702 Report a problem | ||
| 5/26/2016 | Pending sale | $155,000$88/sqft |
Source: Keller Williams - Olathe #1992702 Report a problem | ||
| 5/20/2016 | Listed for sale | $155,000+24%$88/sqft |
Source: Keller Williams Diamond Part #1992702 Report a problem | ||
| 9/29/2010 | Sold | -- |
Source: Agent Provided Report a problem | ||
| 8/5/2010 | Price change | $124,950-3.8%$71/sqft |
Source: Crown Realty #1687572 Report a problem | ||
| 3/26/2010 | Price change | $129,900-3.7%$74/sqft |
Source: Reece & Nichols Wehner & Assoc #1642018 Report a problem | ||
| 11/7/2009 | Listed for sale | $134,900$77/sqft |
Source: Reece and Nichols Realtors #1642018 Report a problem | ||
Get a cash offer in 3 minutes
Find out how much your home could sell for in as little as 3 minutes with a no-obligation cash offer.
Estimated market value
$322,500
