Skip main navigation
Sold for $228,000
  • $228,000

    205 S Wilderness Point, Casselberry, FL 32707

    2beds
    1,166sqft
    Townhouse
    Built in 1986
    2,240 Square Feet Lot
    $225,400 Zestimate®
    $196/sqft
    $1,924 Estimated rent

    Home value

    $225,400

    $205,000 - $248,000

    $1,924/mo

    Zestimate® history
    Loading
    Loading...

    Owner options

    List your home for rent

    $1,924/mo

    Rent Zestimate®

    Find your next renter with Zillow Rental Manager. Plus, with online applications, you can quickly screen prospective tenants – for free.

    Learn more

    $1,924/mo

    Rent Zestimate®

    Refinance and save

    $1,944/mo

    Est. payment

    Refinancing to a lower rate could help reduce your monthly payments and save thousands over the life of the loan.

    See today's rates

    $1,944/mo

    Est. payment

    Explore your selling options

    Work with a Zillow partner agent

    Leverage their expertise and Zillow's premium Showcase listings to get your home seen by more buyers.

    Get started

    List with your own agent

    Get your home in front of millions of buyers by listing it on Zillow.

    Learn how to do it

    Sell it yourself

    Take full control of how buyers see your home on Zillow by listing For Sale by Owner (FSBO).

    List your home

    What's special

    Private patioAbundant natural lightFreshly painted interiorsEnsuite bathExposed beam accentsAdditional storage roomInside laundry area
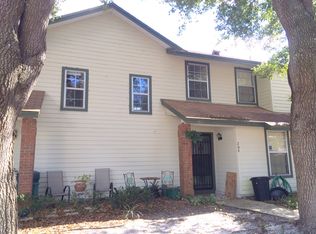
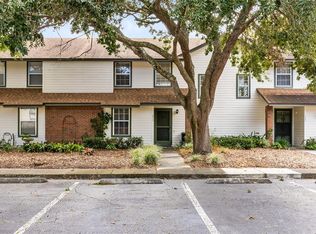
    Welcome to the quiet community of Deer Run and your own lakeside living retreat! This spacious 2-bedroom, 2-bath waterfront townhouse features 1,166 square feet of freshly painted interiors, soaring ceilings, and abundant natural light, and of course gorgeous views out over the water. The main living area features a dramatic vaulted ceiling with exposed beam accents and a wall of sliding glass doors that frame beautiful views of the water. Step outside to your private patio and enjoy peaceful mornings or relaxing evenings by the lake. The kitchen has a modern edge with sleek dark cabinetry, solid countertops, and a convenient pass-through bar that opens to the dining and living spaces—perfect for entertaining. A downstairs bedroom provides flexibility for guests or a home office, while the upstairs primary suite offers wood-look flooring, a huge walk-in closet, and direct access to an ensuite bath. Additional highlights include an inside laundry area, additional storage room off of the rear patio, and low-maintenance tile flooring throughout the main living spaces. The community is tucked away in a serene setting, yet just minutes from shopping, dining, major roadways, and all that Casselberry and the surrounding area have to offer, all located within the A-rated Lake Howell HS District. Whether you’re looking for a full-time residence or a low-maintenance retreat with water views, this townhouse delivers a rare combination of tranquility and convenience. Sellers have this priced to move, so call today for your private showing.

    Zillow last checked:

    Listing updated:

    Listed by:

    Mike Derenthal 321-662-8014,

    LPT REALTY, LLC 877-366-2213

    Bought with:

    Liz Boyce, 3337309

    CHARLES RUTENBERG REALTY ORLANDO

    Source: Stellar MLS,MLS#: O6340714MLS LogoOriginating MLS: Orlando Regional

    Facts & features

    Interior

    Bedrooms & bathrooms
    • Bedrooms: 2
    • Bathrooms: 3
    • Full bathrooms: 2
    • 1/2 bathrooms: 1
    Rooms
    • Room types: Storage Rooms
    Primary bedroom
    • Features: En Suite Bathroom, Walk-In Closet(s)
    • Level: Second
    • Area: 180 Square Feet
    • Dimensions: 12x15
    Kitchen
    • Features: Pantry, Built-in Closet
    • Level: First
    • Area: 80 Square Feet
    • Dimensions: 10x8
    Living room
    • Features: Bar, Storage Closet
    • Level: First
    • Area: 360 Square Feet
    • Dimensions: 15x24
    Heating
    • Central
    Cooling
    • Central Air
    Appliances
    • Included: Dishwasher, Electric Water Heater, Range, Range Hood, Refrigerator
    • Laundry: Inside
    Features
    • Cathedral Ceiling(s), Ceiling Fan(s), Eating Space In Kitchen, High Ceilings, Living Room/Dining Room Combo, Open Floorplan, PrimaryBedroom Upstairs, Vaulted Ceiling(s)
    • Flooring: Ceramic Tile, Laminate
    • Doors: Sliding Doors
    • Has fireplace: No
    Interior area
    • Total structure area: 1,308
    • Total interior livable area: 1,166 sqft

    Property

    Features
    • Levels: Two
    • Stories: 2
    • Exterior features: Lighting, Sidewalk, Tennis Court(s)
    • Has view: Yes
    • View description: Pond
    • Has water view: Yes
    • Water view: Pond
    • Waterfront features: Pond, Pond Access
    Lot
    • Size: 2,240 Square Feet
    • Dimensions: 80 x 28
    Details
    • Parcel number: 14213050400001530
    • Zoning: PUD
    • Special conditions: None

    Construction

    Type & style
    • Home type: Townhouse
    • Property subtype: Townhouse
    Materials
    • Cement Siding
    • Foundation: Slab
    • Roof: Shingle
    Condition
    • New construction: No
    • Year built: 1986

    Utilities & green energy

    • Sewer: Public Sewer
    • Water: Public
    • Utilities for property: BB/HS Internet Available, Cable Available, Electricity Connected

    Community & HOA

    Community
    • Features: Clubhouse, Pool, Tennis Court(s)
    • Pet fee: $0 monthly
    • Subdivision: DEER RUN UNIT 14B
    HOA
    • Has HOA: Yes
    • Amenities included: Pool, Tennis Court(s)
    • Services included: Reserve Fund, Maintenance Structure, Maintenance Grounds, Pool Maintenance, Recreational Facilities
    • HOA fee: $337 monthly
    • HOA name: Specialty Management
    • HOA phone: 407-647-2622
    Location
    • Region: Casselberry

    Financial & listing details

    • Price per square foot: $196/sqft
    • Tax assessed value: $226,433
    • Annual tax amount: $1,314
    • Date on market: 9/5/2025
    • Cumulative days on market: 80 days
    • Listing terms: Cash,Conventional,FHA
    • Ownership: Fee Simple
    • Total actual rent: 0
    • Electric utility on property: Yes
    • Road surface type: Asphalt

    Price history

    DateEventPrice
    1/2/2026Sold$228,000-4.6%$196/sqft
    Source: Stellar MLS #O6340714 Report a problem
    12/1/2025Pending sale$239,000$205/sqft
    Source: Stellar MLS #O6340714 Report a problem
    9/22/2025Price change$239,000-4%$205/sqft
    Source: Stellar MLS #O6340714 Report a problem
    9/5/2025Listed for sale$249,000+107.5%$214/sqft
    Source: Stellar MLS #O6340714 Report a problem
    11/5/2003Sold$120,000+89.9%$103/sqft
    Source: Public Record Report a problem
    10/5/1998Sold$63,200$54/sqft
    Source: Public Record Report a problem

    Public tax history

    YearProperty taxesTax assessment
    2025$1,435 +50.9%$115,243 +2.9%
    2024$951 +3.8%$111,995 +3%
    2023$916 +3.9%$108,733 +3%
    2022$882 -24.5%$105,566 +3%
    2021$1,168 +1.4%$102,491 +1.4%
    2020$1,152 +1%$101,076 +2.3%
    2019$1,141 $98,804 +1.9%
    2018$1,141 +2%$96,962 +2.1%
    2017$1,119 +1.7%$94,968 +1.4%
    2016$1,100 -2.3%$93,666 +14.2%
    2015$1,126 $82,007 +3.6%
    2014$1,126 +13.2%$79,162 +27.3%
    2013$995 +6%$62,170 +1.8%
    2012$939 -17.2%$61,065 -16.3%
    2011$1,134 -21.2%$72,969 -20.3%
    2010$1,438 -20%$91,596 -20.4%
    2009$1,798 -14.6%$115,086 -17.7%
    2008$2,106 -2.1%$139,816 -4%
    2007$2,152 +3.8%$145,693 +13.3%
    2006$2,073 +24.9%$128,632 +27%
    2005$1,660 +11.5%$101,289 +15%
    2004$1,489 +68.1%$88,103 +14.9%
    2003$886 -26.5%$76,673 +10.9%
    2002$1,205 +17%$69,127 +18.7%
    2000$1,030 $58,248
    Find assessor info on the county website

    Neighborhood: 32707

    Nearby schools

    GreatSchools rating
    Schools provided by the listing agent
    • Elementary: Sterling Park Elementary
    • Middle: South Seminole Middle
    • High: Lake Howell High

    Source: Stellar MLS. This data may not be complete. We recommend contacting the local school district to confirm school assignments for this home.

    Get a cash offer in 3 minutes
    Find out how much your home could sell for in as little as 3 minutes with a no-obligation cash offer.
    Estimated market value
    $225,400
    Get a cash offer in 3 minutes
    Find out how much your home could sell for in as little as 3 minutes with a no-obligation cash offer.
    Estimated market value
    $225,400