Skip main navigation
Accepting backup offers
  • $175,000

    205 S Wisconsin St, Hobart, IN 46342

    2beds
    1,136sqft
    : 
    Loading
    Get pre-qualified
    Single Family Residence
    Built in 1938
    7,623 Square Feet Lot
    $172,200 Zestimate®
    $154/sqft
    $-- HOA

    What's special

    Fenced backyardBright sunroom
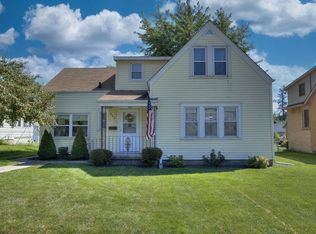
    Welcome to 205 S Wisconsin Street! Overflowing with charm and potential, this 1938 ranch is an excellent opportunity for first-time buyers or those looking to downsize. Priced well below market, this home invites you to bring your vision and add your personal touches while building instant equity. This 2-bedroom charmer features a bright sunroom, a full unfinished basement, a fenced backyard, and a 2-car garage. The home is ready for a refresh, cleaning, and some updates--perfect for buyers who love the idea of making a space truly their own. Recent improvements include a new furnace installed just 2 years ago, giving you a solid head start and peace of mind for seasons to come. Situated just minutes from historic Downtown Hobart, Lake George, grocery stores, the public pool, the hospital, and the local elementary school, the location can't be beat. With great bones, classic 1930s character, and an unbeatable price, this home is full of promise--don't miss your chance to make it shine!
    226 days
    |
    34
    |
    0
    |

    Zillow last checked:

    Listing updated:

    Listed by:

    Staci Pearman,

    Staci Pearman 219-688-4909

    Source: NIRA as distributed by MLS GRID,MLS#: 831236MLS Logo

      Facts & features

      Interior

      Bedrooms & bathrooms
      • Bedrooms: 2
      • Bathrooms: 1
      • Full bathrooms: 1
      Rooms
      • Room types: Bedroom 2, Primary Bedroom, Living Room, Kitchen, Dining Room
      Primary bedroom
      • Description: Hardwood flooring
      • Area: 132
      • Dimensions: 11.0 x 12.0
      Bedroom 2
      • Description: Hardwood flooring
      • Area: 120
      • Dimensions: 12.0 x 10.0
      Dining room
      • Area: 110
      • Dimensions: 10.0 x 11.0
      Kitchen
      • Area: 100
      • Dimensions: 10.0 x 10.0
      Living room
      • Description: Arched entryways
      • Area: 176
      • Dimensions: 11.0 x 16.0
      Sunroom
      • Description: French doors
      • Area: 132.25
      • Dimensions: 11.5 x 11.5
      Heating
      • Forced Air, Natural Gas
      Appliances
      • Included: Dryer, Washer, Stainless Steel Appliance(s), Range Hood, Refrigerator, Range, Gas Water Heater
      • Laundry: Washer Hookup
      Features
      • Ceiling Fan(s)
      • Windows: Insulated Windows
      • Basement: Full,Unfinished,Storage Space,Sump Pump,Other
      • Has fireplace: No
      Interior area
      • Total structure area: 1,136
      • Total interior livable area: 1,136 sqft
      • Finished area above ground: 1,136

      Property

      Parking
      • Total spaces: 2
      • Parking features: Detached, Oversized, Garage Faces Rear, Alley Access, Additional Parking, Garage Door Opener
      • Garage spaces: 2
      Features
      • Levels: One
      • Patio & porch: Deck
      • Exterior features: Other
      • Pool features: None
      • Fencing: Back Yard,Chain Link
      • Has view: Yes
      • View description: None
      Lot
      • Size: 7,623 Square Feet
      • Features: Back Yard, Front Yard, Few Trees
      Details
      • Parcel number: 450931205002000018
      • Special conditions: Standard

      Construction

      Type & style
      • Home type: SingleFamily
      • Property subtype: Single Family Residence
      Condition
      • New construction: No
      • Year built: 1938

      Utilities & green energy

      • Sewer: Public Sewer
      • Water: Public
      • Utilities for property: Cable Available, Water Connected, Sewer Connected, Natural Gas Connected, Electricity Connected

      Community & HOA

      Community
      • Subdivision: Hobart Park Add
      HOA
      • Has HOA: No
      Location
      • Region: Hobart

      Financial & listing details

      • Price per square foot: $154/sqft
      • Tax assessed value: $145,500
      • Annual tax amount: $1,694
      • Date on market: 11/25/2025
      • Listing agreement: Exclusive Right To Sell
      • Listing terms: Cash,VA Loan,FHA,Conventional

        Estimated market value

        $172,200

        $164,000 - $181,000

        $1,610/mo

        Price history

        DateEventPrice
        3/2/2026Contingent$175,000$154/sqft
        Source: NIRA as distributed by MLS GRID #831236 Report a problem
        11/25/2025Listed for sale$175,000-7.9%$154/sqft
        Source: NIRA as distributed by MLS GRID #831236 Report a problem
        11/19/2025Listing removed$190,000$167/sqft
        Source: NIRA as distributed by MLS GRID #829587 Report a problem
        10/20/2025Listed for sale$190,000+30.1%$167/sqft
        Source: NIRA as distributed by MLS GRID #829587 Report a problem
        11/18/2022Sold$146,000$129/sqft
        Source: NIRA as distributed by MLS GRID #520929 Report a problem
        10/8/2022Pending sale$146,000$129/sqft
        Source: NIRA as distributed by MLS GRID #520929 Report a problem
        10/7/2022Listed for sale$146,000+15.9%$129/sqft
        Source: NIRA as distributed by MLS GRID #520929 Report a problem
        9/11/2018Sold$126,000+1.6%$111/sqft
        Source: NIRA as distributed by MLS GRID #435370 Report a problem
        7/23/2018Pending sale$124,000$109/sqft
        Source: Coldwell Banker Residential Brokerage - Porter County Office #435370 Report a problem
        6/12/2018Price change$124,000-3.1%$109/sqft
        Source: Coldwell Banker Residential Brokerage - Porter County Office #435370 Report a problem
        5/23/2018Listed for sale$128,000+34.7%$113/sqft
        Source: Coldwell Banker Residential Brokerage - Porter County Office #435370 Report a problem
        7/3/2014Sold$95,000-4.9%$84/sqft
        Source: NIRA as distributed by MLS GRID #351308 Report a problem
        6/3/2014Listed for sale$99,900$88/sqft
        Source: Ginter Realty, INC #351308 Report a problem

        Public tax history

        YearProperty taxesTax assessment
        2025$1,694 +1.3%$156,200 +7.4%
        2024$1,673 +5.2%$145,500 +1%
        2023$1,590 +13.4%$144,000 +6%
        2022$1,402 -50.2%$135,800 +13.2%
        2021$2,816 +1.7%$120,000 +3.6%
        2020$2,769 +116.6%$115,800 +3.8%
        2019$1,279 -44.7%$111,600 +13.9%
        2018$2,312 +130.7%$98,000 +1.8%
        2017$1,002 $96,300 -1.8%
        2016$1,002 +4.4%$98,100 +6.2%
        2014$960 +16.4%$92,400 +6.3%
        2013$825 -18%$86,900 -3.3%
        2012$1,006 +5%$89,900 -0.7%
        2011$958 -9.1%$90,500 -5.9%
        2010$1,054 $96,200
        2009-- $96,200 -11.7%
        2007-- $108,900 +18.9%
        2006-- $91,600 +12.1%
        2005-- $81,700
        2004-- $81,700 +404.3%
        2003-- $16,200
        2002-- $16,200 +200%
        2001-- $5,400

        Find assessor info on the county website

        Monthly payment

        Est. payment

        Payment breakdown

        Explore the cost of this home by adjusting the details. Changes won't be saved.
        All calculations are estimates and provided by Zillow, Inc. for informational purposes only. Actual amounts may vary.
        HOA fees may include property taxes on listings classified as Co-Ops. Contact the listing agent and/or owner for fee details.
        Mortgage interest rates are dependent on a number of factors, including credit score, down payment, and repayment length. Interest rate data provided by Zillow Group Marketplace, Inc. as of 1/1/1970 from various mortgage lenders with which we have lead or other similar arrangements; the Estimated Payment is an average of those rates.
        See how much you could borrow to make a competitive offer.

        Climate risks

        Neighborhood: Mundell

        Getting around

        56 / 100
        Somewhat Walkable
        39 / 100
        Somewhat Bikeable

        Nearby schools

        GreatSchools rating

        A local agent can set up tours, give advice and negotiate with sellers.

        A local lender can help you make sure your offer is ready when you are.

        Browse local experts

        Similar homes

        Skip to the end of the carouselSkip to the beginning of the carousel