One or more photo(s) has been virtually staged. Welcome to this beautifully maintained 3-bedroom, 2-bathroom ranch-style home, ideally located within a 6-minute walk to historic downtown Winter Garden in the heart of the Golf Cart District. Situated on a spacious corner lot, this home blends classic charm, thoughtful upgrades, and everyday functionality—perfect for families, snowbirds, or anyone seeking a relaxed yet connected lifestyle. Step inside to an open and airy floor plan featuring wood flooring in the main living areas and tile in the kitchen and bathrooms. The generously sized kitchen serves as the heart of the home, offering abundant counter space, ample storage, and natural light—ideal for cooking, entertaining, or casual dining. The fully fenced backyard provides privacy and space for outdoor living, pets, or play. A rare find, the 2-car garage includes a pass-through rear door that opens to an additional parking pad—perfect for a trailer, golf cart, or extra vehicle. You’ll also find a small air-conditioned room inside the garage, ideal for a home office, workout space, hobby room, or climate-controlled storage. Located in one of Winter Garden’s most desirable areas, you’re just a quick golf cart ride from local shops, restaurants, the farmers market, and community events. With no HOA and a layout built for both comfort and convenience, this home offers a unique opportunity to enjoy both peace and a vibrant, walkable lifestyle.
Sold for $770,000
$770,000
205 S WOODLAND STREET, WINTER GARDEN, FL 34787
3beds
2,502sqft
Single Family Residence
Built in 1961
0.27 Acres Lot
$770,400 Zestimate®
$308/sqft
$3,311 Estimated rent
Home value
$770,400
$701,000 - $847,000
$3,311/mo
Zestimate® history
Owner options
List your home for rent
$3,311/mo
Rent Zestimate®
Find your next renter with Zillow Rental Manager. Plus, with online applications, you can quickly screen prospective tenants – for free.
$3,311/mo
Rent Zestimate®
Refinance and save
$5,542/mo
Est. payment
Refinancing to a lower rate could help reduce your monthly payments and save thousands over the life of the loan.
$5,542/mo
Est. payment
Explore your selling options
Work with a Zillow partner agent
Leverage their expertise and Zillow's premium Showcase listings to get your home seen by more buyers.
Get startedList with your own agent
Get your home in front of millions of buyers by listing it on Zillow.
Learn how to do itSell it yourself
Take full control of how buyers see your home on Zillow by listing For Sale by Owner (FSBO).
List your homeWhat's special
Additional parking padAmple storageSpacious corner lotCorner lotWood flooringGenerously sized kitchenNatural light
Zillow last checked:
Listing updated:
Listed by:
Gypsy Jones 352-267-5070,
COLDWELL BANKER HUBBARD HANSEN 352-394-4031
Bought with:
Lisa Pownall, 0613161
LISA REALTY PARTNERS
Source: Stellar MLS,MLS#: G5099379 Originating MLS: Lake and Sumter
Originating MLS: Lake and Sumter
Facts & features
Interior
Bedrooms & bathrooms
- Bedrooms: 3
- Bathrooms: 2
- Full bathrooms: 2
Rooms
- Room types: Bonus Room, Living Room, Great Room, Utility Room
Primary bedroom
- Features: Walk-In Closet(s)
- Level: First
- Area: 270 Square Feet
- Dimensions: 15x18
Bedroom 2
- Features: Built-in Closet
- Level: First
- Area: 154 Square Feet
- Dimensions: 11x14
Bedroom 3
- Features: Built-in Closet
- Level: First
- Area: 140 Square Feet
- Dimensions: 10x14
Primary bathroom
- Level: First
- Area: 120 Square Feet
- Dimensions: 12x10
Bathroom 2
- Level: First
- Area: 35 Square Feet
- Dimensions: 7x5
Dining room
- Level: First
- Area: 168 Square Feet
- Dimensions: 14x12
Florida room
- Level: First
- Area: 248 Square Feet
- Dimensions: 31x8
Foyer
- Level: First
- Area: 32 Square Feet
- Dimensions: 8x4
Kitchen
- Level: First
- Area: 252 Square Feet
- Dimensions: 12x21
Laundry
- Level: First
- Area: 90 Square Feet
- Dimensions: 10x9
Living room
- Level: First
- Area: 320 Square Feet
- Dimensions: 20x16
Utility room
- Level: First
- Area: 25 Square Feet
- Dimensions: 5x5
Workshop
- Level: First
- Area: 120 Square Feet
- Dimensions: 8x15
Workshop
- Level: First
- Area: 64 Square Feet
- Dimensions: 8x8
Heating
- Reverse Cycle
Cooling
- Central Air
Appliances
- Included: Dishwasher, Disposal, Microwave, Range, Refrigerator
- Laundry: Electric Dryer Hookup, Gas Dryer Hookup, Inside, Washer Hookup
Features
- Ceiling Fan(s), Thermostat, Walk-In Closet(s)
- Flooring: Carpet, Ceramic Tile
- Windows: Blinds, Window Treatments
- Has fireplace: No
Interior area
- Total structure area: 3,023
- Total interior livable area: 2,502 sqft
Property
Parking
- Total spaces: 2
- Parking features: Other
- Attached garage spaces: 2
- Details: Garage Dimensions: 20x24
Accessibility
- Accessibility features: Visitor Bathroom, Accessible Hallway(s)
Features
- Levels: One
- Stories: 1
- Patio & porch: Covered
- Exterior features: Rain Gutters
- Fencing: Vinyl
Lot
- Size: 0.27 Acres
- Features: Corner Lot, City Lot, Landscaped
- Residential vegetation: Trees/Landscaped
Details
- Parcel number: 232227064400050
- Zoning: R-2
- Special conditions: None
Construction
Type & style
- Home type: SingleFamily
- Architectural style: Ranch
- Property subtype: Single Family Residence
- Attached to another structure: Yes
Materials
- Concrete, Stucco
- Foundation: Slab
- Roof: Shingle
Condition
- Completed
- New construction: No
- Year built: 1961
Utilities & green energy
- Sewer: Public Sewer
- Water: Public
- Utilities for property: Electricity Connected, Sewer Connected
Community & HOA
Community
- Security: Fire Alarm
- Pet fee: $0 monthly
- Subdivision: ANNIE L BERRY SUB
HOA
- Has HOA: No
Location
- Region: Winter Garden
Financial & listing details
- Price per square foot: $308/sqft
- Tax assessed value: $341,087
- Annual tax amount: $5,441
- Date on market: 7/9/2025
- Cumulative days on market: 41 days
- Listing terms: Cash,Conventional
- Ownership: Fee Simple
- Total actual rent: 0
- Electric utility on property: Yes
- Road surface type: Asphalt
Price history
| Date | Event | Price |
|---|---|---|
| 11/7/2025 | Sold | $770,000-3.6%$308/sqft |
Source:  Stellar MLS #G5099379 Report a problem Stellar MLS #G5099379 Report a problem | ||
| 10/1/2025 | Pending sale | $799,000$319/sqft |
Source: Stellar MLS #G5099379 Report a problem | ||
| 9/25/2025 | Listed for sale | $799,000$319/sqft |
Source: Stellar MLS #G5099379 Report a problem | ||
| 8/15/2025 | Pending sale | $799,000$319/sqft |
Source: Stellar MLS #G5099379 Report a problem | ||
| 7/9/2025 | Listed for sale | $799,000+255.1%$319/sqft |
Source: Stellar MLS #G5099379 Report a problem | ||
| 4/18/2024 | Listing removed | -- |
Source: Zillow Rentals Report a problem | ||
| 4/3/2024 | Listed for rent | $2,999+3.4%$1/sqft |
Source: Zillow Rentals Report a problem | ||
| 3/10/2023 | Listing removed | -- |
Source: Stellar MLS #O6083203 Report a problem | ||
| 3/1/2023 | Price change | $2,899-3.3%$1/sqft |
Source: Stellar MLS #O6083203 Report a problem | ||
| 2/22/2023 | Price change | $2,999-6.3%$1/sqft |
Source: Stellar MLS #O6083203 Report a problem | ||
| 2/8/2023 | Price change | $3,199-3%$1/sqft |
Source: Zillow Rentals #O6083203 Report a problem | ||
| 2/1/2023 | Price change | $3,299-2.9%$1/sqft |
Source: Zillow Rentals #O6083203 Report a problem | ||
| 1/25/2023 | Listed for rent | $3,399+36%$1/sqft |
Source: Zillow Rentals #O6083203 Report a problem | ||
| 11/18/2021 | Listing removed | -- |
Source: Zillow Rental Network Premium Report a problem | ||
| 11/13/2021 | Listed for rent | $2,499$1/sqft |
Source: Zillow Rental Network Premium #O5985549 Report a problem | ||
| 12/16/2013 | Sold | $225,000-9.6%$90/sqft |
Source: Stellar MLS #O5172476 Report a problem | ||
| 9/18/2013 | Price change | $249,000-2.4%$100/sqft |
Source: WrightChoice Realty Inc #O5172476 Report a problem | ||
| 8/20/2013 | Price change | $255,000-3.8%$102/sqft |
Source: WrightChoice Realty Inc #O5172476 Report a problem | ||
| 8/16/2013 | Listed for sale | $265,000-27.4%$106/sqft |
Source: WrightChoice Realty Inc #O5172476 Report a problem | ||
| 5/26/2008 | Listing removed | $365,000$146/sqft |
Source: Homes.com #o4834093 Report a problem | ||
| 5/7/2008 | Price change | $365,000-2.7%$146/sqft |
Source: Homes.com #o4834093 Report a problem | ||
| 5/4/2008 | Price change | $375,000-6.2%$150/sqft |
Source: Homes.com #o4834093 Report a problem | ||
| 4/22/2008 | Listed for sale | $399,900+104%$160/sqft |
Source: Homes.com #o4834093 Report a problem | ||
| 10/8/2007 | Sold | $196,000$78/sqft |
Source: Public Record Report a problem | ||
Public tax history
| Year | Property taxes | Tax assessment |
|---|---|---|
| 2024 | $5,441 +6.7% | $341,087 +7.4% |
| 2023 | $5,098 +10.5% | $317,654 +10% |
| 2022 | $4,611 +6.7% | $288,776 +8.6% |
| 2021 | $4,324 +1.5% | $265,826 +3.1% |
| 2020 | $4,262 +7.5% | $257,855 +10% |
| 2019 | $3,966 +4.7% | $234,414 +10% |
| 2018 | $3,789 | $213,104 -5.6% |
| 2017 | $3,789 +8.4% | $225,812 +12.8% |
| 2016 | $3,495 +8.9% | $200,219 +10.6% |
| 2015 | $3,210 +24.3% | $181,048 +25.2% |
| 2014 | $2,582 +15.7% | $144,644 +15% |
| 2013 | $2,232 +2.8% | $125,754 +3.5% |
| 2012 | $2,171 -3.1% | $121,507 -2.7% |
| 2011 | $2,240 -3.9% | $124,875 -6.9% |
| 2010 | $2,331 | $134,197 -16.1% |
| 2009 | -- | $159,892 +41.7% |
| 2008 | $1,778 -28.7% | $112,830 -28.8% |
| 2007 | $2,493 +62% | $158,450 +6.7% |
| 2006 | $1,539 +0.5% | $148,437 +11.1% |
| 2005 | $1,531 +25.6% | $133,606 +1.9% |
| 2004 | $1,219 -6.1% | $131,066 +19.4% |
| 2003 | $1,297 +3.3% | $109,752 +4.8% |
| 2002 | $1,256 +10.4% | $104,762 +10.1% |
| 2001 | $1,137 -7.2% | $95,129 +5.2% |
| 2000 | $1,226 | $90,415 |
Find assessor info on the county website
Neighborhood: 34787
Nearby homes
- $243,9004 bd2 ba2.6k sqft215 S Woodland St, Winter Garden, FL 34787Off Market
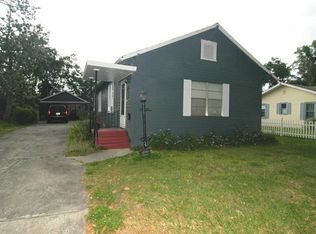
- $310,1003 bd1 ba1.3k sqft42 E Smith St, Winter Garden, FL 34787Off Market
- $344,300-- bd-- ba1.4k sqft210 S Dillard St, Winter Garden, FL 34787Off Market
- $800,0004 bd2 ba2.8k sqft214 S Woodland St, Winter Garden, FL 34787For Sale
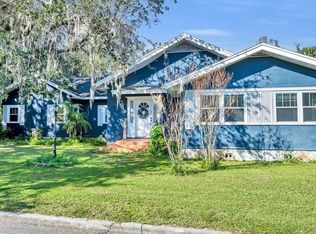
- $2,080510 Acres221 S Woodland St, Winter garden, FL 34787Off Market
- $292,7003 bd2 ba22k sqft23 E Smith St, Winter Garden, FL 34787Off Market
- $240,2002 bd1 ba810 sqft10 E Smith St, Winter Garden, FL 34787Off Market
- $245,0004 bd2 ba1k sqft29 E Smith St, Winter Garden, FL 34787Off Market
Nearby schools
GreatSchools rating
- 5/10Dillard Street Elementary SchoolGrades: PK-5Distance: 0.6 mi
- 4/10Lakeview Middle SchoolGrades: 6-9Distance: 1.1 mi
- 7/10West Orange High SchoolGrades: 9-12Distance: 1.6 mi
Schools provided by the listing agent
- Elementary: Dillard Street Elem
- Middle: Lakeview Middle
- High: West Orange High
Source: Stellar MLS. This data may not be complete. We recommend contacting the local school district to confirm school assignments for this home.
Get a cash offer in 3 minutes
Find out how much your home could sell for in as little as 3 minutes with a no-obligation cash offer.
Estimated market value
$770,400
Get a cash offer in 3 minutes
Find out how much your home could sell for in as little as 3 minutes with a no-obligation cash offer.
Estimated market value
$770,400
- Florida
- Orange County
- Winter Garden
- 34787
- 205 S WOODLAND STREET
Nearby cities
Nearby neighborhoods
Nearby zip codes
Other Winter Garden Topics
