Discover this large country retreat with a beautifully appointed home featuring a second, income producing cottage which is rented 8-10 months a year to mainly medical staff on contract. The two are nestled on 7 expansive city lots at 0.5 acres. This unique offering provides endless possibilities for family gatherings, rental income, or extended family needs. You can see the thoughtful care these owners have taken with their polished designs and skilled workmanship. Located in the idyllic city of Summerdale, you'll be close to everything, but away from it all. There are really too many features to list, please see the attached documents for more information. Buyer to verify all information during due diligence.
Active
$449,000
205 SE 2nd St, Summerdale, AL 36580
3beds
1,647sqft
Single Family Residence
Built in 2004
-- sqft lot
$-- Zestimate®
$273/sqft
$-- HOA
What's special
Beautifully appointed homeSkilled workmanshipSecond income producing cottagePolished designs
- 22 days
- 693
- 64
Zillow last checked:
Listing updated:
Listed by:
Cynthia Hughes Gurley PHONE:251-747-1173,
Portside Realty, LLC
Source: Baldwin Realtors,MLS#: 396026
Facts & features
Interior
Bedrooms & bathrooms
- Bedrooms: 3
- Bathrooms: 3
- Full bathrooms: 2
- 1/2 bathrooms: 1
Heating
- Central, Electric
Cooling
- Electric
Appliances
- Included: Cooktop, Microwave, Dishwasher
Features
- En Suite, Internet, Storage, Ceiling Fan(s), High Ceilings, Termite Contract, Split Bedroom Plan, Handicap Accessible, Wheelchair Accessible
- Flooring: Tile, Carpet
- Windows: Window Treatments
- Number of fireplaces: 1
Interior area
- Total interior livable area: 1,647 sqft
Property
Parking
- Total spaces: 5
- Parking features: Detached, RV Garage, Golf Cart Garage, Garage Door Opener
- Has garage: Yes
Accessibility
- Accessibility features: Handicap Accessible, Wheelchair Accessible
Features
- Stories: 2
- Patio & porch: Patio, Rear Porch, Porch Open, Porch Wrap, Front Porch, Covered Patio, Porch Screened
- Exterior features: Storage, Irrigation Sprinkler
- Pool features: None
- Has view: Yes
- View description: None/Not Applicable
- Waterfront features: No Waterfront
Lot
- Features: Farm, Level, Cul-De-Sac, Some Trees, Elevation High, Less Than 1 Acre
Details
- Additional structures: Guest Cottage, Fenced Storage
- Has additional parcels: Yes
- Parcel number: 4809322001086.000
- Special conditions: None
Construction
Type & style
- Home type: SingleFamily
- Architectural style: Craftsman
- Property subtype: Single Family Residence
Materials
- Roof: Composition Shingle
Condition
- Year built: 2004
Utilities & green energy
- Utilities for property: Propane, Cable TV, Water City, Sewage Septic, Cable
Community & HOA
Community
- Features: None
HOA
- Has HOA: No
Location
- Region: Summerdale
Financial & listing details
- Price per square foot: $273/sqft
- Tax assessed value: $268,900
- Annual tax amount: $843
- Date on market: 5/2/2026
- Ownership type: Whole Full
Estimated market value
Not available
Estimated sales range
Not available
Not available
Price history
| Date | Event | Price |
|---|---|---|
| 8/12/2026 | Listed for sale | $449,000$273/sqft |
Source:  Baldwin Realtors #396026 Report a problem Baldwin Realtors #396026 Report a problem | ||
| 7/11/2026 | Pending sale | $449,000$273/sqft |
Source: Baldwin Realtors #396026 Report a problem | ||
| 5/2/2026 | Listed for sale | $449,000+180.6%$273/sqft |
Source: Baldwin Realtors #396026 Report a problem | ||
| 7/28/2017 | Sold | $160,000$97/sqft |
Source: Baldwin Realtors #249742 Report a problem | ||
Public tax history
| Year | Property taxes | Tax assessment |
|---|---|---|
| 2025 | $843 -3% | $26,900 -2.9% |
| 2024 | $869 +37.6% | $27,700 +35.1% |
| 2023 | $632 | $20,500 +10.6% |
| 2022 | -- | $18,540 +30.7% |
| 2021 | $433 +4.3% | $14,180 +1.7% |
| 2020 | $415 -7.2% | $13,940 -6.6% |
| 2019 | $447 +16.7% | $14,920 +14.9% |
| 2018 | $383 +2.7% | $12,980 +2.4% |
| 2017 | $373 | $12,680 -5.9% |
| 2016 | $373 | $13,480 +9.8% |
| 2015 | -- | $12,280 -0.8% |
| 2014 | -- | $12,380 -1% |
| 2013 | -- | $12,500 -3.4% |
| 2011 | -- | $12,940 -12.1% |
| 2010 | -- | $14,720 -5.2% |
| 2009 | $467 | $15,520 |
| 2008 | $467 +3.5% | $15,520 +3.2% |
| 2007 | $451 +27.1% | $15,040 +24.1% |
| 2006 | $355 +13.5% | $12,120 +11.8% |
| 2005 | $313 | $10,840 |
Find assessor info on the county website
Monthly payment
Est. payment
Payment breakdown
Explore the cost of this home by adjusting the details. Changes won't be saved.Climate risks
Neighborhood: 36580
Nearby schools
Schools provided by the listing agent
- Elementary: Summerdale School
- Middle: Summerdale School
- High: Elberta High School
Source: Baldwin Realtors. This data may not be complete. We recommend contacting the local school district to confirm school assignments for this home.
Similar homes
- $400,0003 bd2 ba1.4k sqft19258 Salvation Rd, Summerdale, AL 36580Active
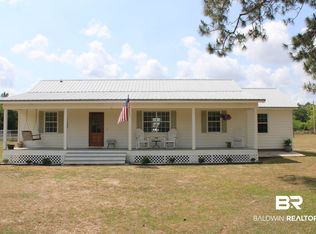 MLS ID #395873, Tammie Domino, Waters Edge Realty. Baldwin Realtors
 - $549,9993 bd2 ba1.9k sqft13039 Lipscomb Rd, Foley, AL 36535Active Under Contract
 MLS ID #409227, Tatyana Hall, Waters Edge Realty. Baldwin Realtors
 - $499,9004 bd2 ba2.2k sqft19079 County Road 10, Foley, AL 36535Active
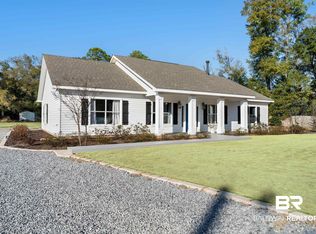 MLS ID #391737, Tim Newman, Gold Star Realty Group. Baldwin Realtors
 - $459,0004 bd2 ba2.4k sqft11973 Venice Blvd, Foley, AL 36535Active
 MLS ID #397432, Teresa C King, RE/MAX of Orange Beach. Baldwin Realtors
