Skip main navigation
Sold
  • Price Unknown

    205 SE 5502p Ln, Clinton, MO 64735

    2beds
    530sqft
    Manufactured Home
    Built in 1988
    2.1 Acres Lot
    $41,100 Zestimate®
    $--/sqft
    $600 Estimated rent

    Home value

    $41,100

    Estimated sales range

    Not available

    $600/mo

    Zestimate® history
    Loading
    Loading...

    Owner options

    List your home for rent

    $600/mo

    Rent Zestimate®

    Find your next renter with Zillow Rental Manager. Plus, with online applications, you can quickly screen prospective tenants – for free.

    Learn more

    $600/mo

    Rent Zestimate®

    Refinance and save

    Refinancing to a lower rate could help reduce your monthly payments and save thousands over the life of the loan.

    See today's rates

    Explore your selling options

    Work with a Zillow partner agent

    Leverage their expertise and Zillow's premium Showcase listings to get your home seen by more buyers.

    Get started

    List with your own agent

    Get your home in front of millions of buyers by listing it on Zillow.

    Learn how to do it

    Sell it yourself

    Take full control of how buyers see your home on Zillow by listing For Sale by Owner (FSBO).

    List your home

    What's special

    Fenced backyardFish cleaning stationPartially wooded acreageDeer standCircle drive
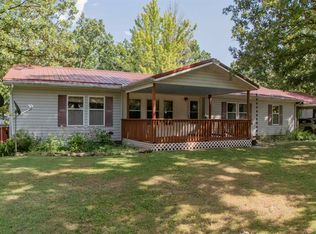
    Possible Owner Financing to this property with the right terms. Nice partially wooded acreage with 2 bdrm singlewide with fenced backyard, circle drive, 2 outbldgs, (14.5x20 & 15x20 with/elec), deer stand, fish cleaning station. This is located less than a mile from boat ramp & Corp ground. Some furnishings stay with the property. Call for details.

    Zillow last checked:

    Listing updated:

    Listed by:

    Ruby Huisman 660-525-1438,

    RE/MAX TRUMAN LAKE 660-885-2201

    Bought with:

    Ruby Huisman, 1999128091

    RE/MAX TRUMAN LAKE

    Source: WCAR MO,MLS#: 100023MLS Logo

    Facts & features

    Interior

    Bedrooms & bathrooms
    • Bedrooms: 2
    • Bathrooms: 1
    • Full bathrooms: 1
    Primary bedroom
    • Description: Large Closet Area
    • Level: Main
    • Area: 120
    • Dimensions: 10 x 12
    Bedroom 2
    • Description: Lament Flooring
    • Level: Main
    • Area: 103.2
    • Dimensions: 8.6 x 12
    Dining room
    • Description: Kitchen/Dining Combo
    Kitchen
    • Description: Refrigerator, Tile Floors
    • Features: Cabinets Wood
    • Level: Main
    • Area: 120
    • Dimensions: 10 x 12
    Living room
    • Description: Lament Floors, Vaulted Ceiling
    • Level: Main
    • Area: 144
    • Dimensions: 12 x 12
    Cooling
    • Central Air, Electric
    Appliances
    • Included: Electric Oven/Range, Vented Exhaust Fan
    • Laundry: Main Level
    Features
    • Flooring: Laminate, Tile
    • Windows: Combination, Drapes/Curtains/Rods: Some Stay
    • Has basement: No
    • Has fireplace: No
    Interior area
    • Total structure area: 530
    • Total interior livable area: 530 sqft
    • Finished area above ground: 530

    Property

    Parking
    • Total spaces: 2
    • Parking features: Detached
    • Garage spaces: 2
    Accessibility
    • Accessibility features: Railings
    Features
    • Patio & porch: Deck, Screened
    • Fencing: Chain Link,Partial
    • Park: Single Wide
    Lot
    • Size: 2.1 Acres
    Details
    • Parcel number: 211002003002006001

    Construction

    Type & style
    • Home type: MobileManufactured
    • Property subtype: Manufactured Home
    Materials
    • Vinyl Siding
    • Foundation: Anchored, Skirted
    Condition
    • New construction: No
    • Year built: 1988

    Utilities & green energy

    • Sewer: Septic Tank
    Green energy
    • Energy efficient items: Ceiling Fans

    Community & HOA

    Community
    • Subdivision: Unknown
    Location
    • Region: Clinton

    Financial & listing details

    • Tax assessed value: $34,100
    • Annual tax amount: $233
    • Date on market: 4/21/2025
    • Road surface type: Rock

    Price history

    DateEventPrice
    8/21/2025Sold--
    Source: WCAR MO #100023 Report a problem
    7/17/2025Pending sale$65,000$123/sqft
    Source: WCAR MO #100023 Report a problem
    6/15/2025Price change$65,000-13.2%$123/sqft
    Source: WCAR MO #100023 Report a problem
    5/12/2025Price change$74,900-6.3%$141/sqft
    Source: WCAR MO #100023 Report a problem
    4/21/2025Listed for sale$79,900$151/sqft
    Source: WCAR MO #100023 Report a problem

    Public tax history

    YearProperty taxesTax assessment
    2025$233 +30%$6,480 +40.3%
    2024$179 -0.4%$4,620
    2023$180 +1.6%$4,620 +3.4%
    2022$177 +1.8%$4,470
    2021$174 -10.5%$4,470 +3%
    2020$195 +0.5%$4,340
    2019$194 +0.1%$4,340
    2018$193 +0.3%$4,340
    2017$193 +42.4%$4,340 +49.7%
    2016$135 $2,900
    2014-- $2,900
    2013-- $2,900
    Find assessor info on the county website

    Neighborhood: 64735

    Nearby schools

    GreatSchools rating
    Schools provided by the listing agent
    • District: Clinton High School,Leesville

    Source: WCAR MO. This data may not be complete. We recommend contacting the local school district to confirm school assignments for this home.

    Sell for more on Zillow
    Get a Zillow Showcase℠ listing at no additional cost and you could sell for .
    $41,100
    2% more
    +$822
    With Zillow Showcase(estimated)
    $41,922