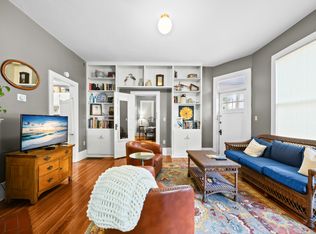
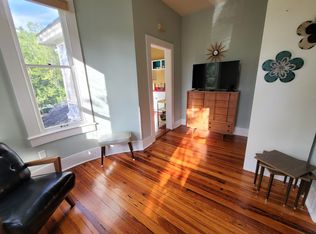
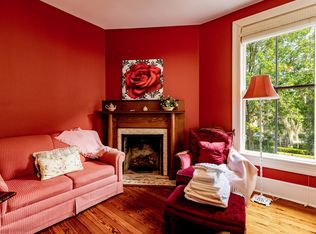
The Camellia Rose Inn is a landmark 1903 Victorian hospitality property located in Gainesville’s highly sought-after Bed and Breakfast District, just steps from downtown. Surrounded by mature camellia, azalea, and rose gardens, the property offers strong curb appeal and a long-established presence in the market. The inn spans over 4,500 square feet and is configured with 8 guest suites, 8.5 bathrooms, and 6 fireplaces. A 1,000 square foot wraparound porch anchors the guest experience, complemented by interior common areas including a parlor, dining room, chef’s kitchen, and shared workspace. Two main-level suites, one with a private living area, support an owner-operator model. A detached cottage with its own entrance provides additional owner or premium guest accommodations. The Hodges House is an iconic 1887 Victorian mansion converted into a quadplex, offering a rare blend of historic character and income-producing multifamily use. Distinguished by its turret and preserved architectural details, the property delivers a differentiated guest experience. The building includes four one-bedroom, one-bathroom units, each with private kitchens and living areas. Two units feature circular living spaces within the turret. The property currently operates as short- and mid-term rentals, achieving approximately $1,900 to $2,300 per unit per month depending on season and length of stay. Located on a prominent street within walking distance to downtown and Depot Park, the property benefits from strong demand. Together, these properties offer a rare opportunity to acquire a scalable, historically significant hospitality and lodging assemblage with multiple revenue streams and long-term upside in Gainesville’s most desirable historic district. The property is approved for a restaurant and liquor license, creating immediate upside for expanded hospitality operations.
For sale
$2,100,000
205 SE 7TH STREET, GAINESVILLE, FL 32601
12beds
8,500sqft
Single Family Residence
Built in 1903
0.62 Acres Lot
$-- Zestimate®
$247/sqft
$-- HOA
What's special
Strong curb appeal
- 234 days
- 471
- 15
Zillow last checked:
Listing updated:
Listed by:
Art Nagan 352-328-1879,
BHGRE THOMAS GROUP 352-226-8228
Source: Stellar MLS,MLS#: GC536435 Originating MLS: Gainesville-Alachua
Originating MLS: Gainesville-Alachua
Facts & features
Interior
Bedrooms & bathrooms
- Bedrooms: 12
- Bathrooms: 13
- Full bathrooms: 12
- 1/2 bathrooms: 1
Primary bedroom
- Features: Walk-In Closet(s)
- Level: First
Primary bathroom
- Level: First
Kitchen
- Level: First
Living room
- Level: First
Heating
- Electric
Cooling
- Central Air
Appliances
- Included: Dishwasher, Dryer, Microwave, Range, Refrigerator, Washer
- Laundry: Inside, Laundry Room
Features
- Accessibility Features, Ceiling Fan(s), Chair Rail, Eating Space In Kitchen, High Ceilings, Primary Bedroom Main Floor, Solid Surface Counters, Solid Wood Cabinets, Split Bedroom, Thermostat, Walk-In Closet(s)
- Flooring: Tile, Hardwood
- Doors: French Doors
- Windows: Window Treatments
- Has fireplace: Yes
- Fireplace features: Wood Burning
- Common walls with other units/homes: Corner Unit
Interior area
- Total structure area: 8,500
- Total interior livable area: 8,500 sqft
Video & virtual tour
Property
Parking
- Total spaces: 1
- Parking features: Off Street, On Street
- Carport spaces: 1
- Has uncovered spaces: Yes
Features
- Levels: Two
- Stories: 2
- Patio & porch: Covered, Front Porch, Rear Porch, Screened, Side Porch, Wrap Around
- Exterior features: Balcony, Courtyard, Garden, Lighting, Sidewalk, Storage
- Fencing: Other
- Has view: Yes
- View description: City, Trees/Woods
Lot
- Size: 0.62 Acres
- Dimensions: 180 x 150
- Features: Corner Lot, Historic District, Sidewalk
- Residential vegetation: Mature Landscaping, Oak Trees, Trees/Landscaped
Details
- Additional structures: Guest House, Shed(s)
- Parcel number: 12707000000
- Zoning: RMF7
- Special conditions: None
Construction
Type & style
- Home type: SingleFamily
- Architectural style: Historical,Victorian
- Property subtype: Single Family Residence
Materials
- Wood Siding
- Foundation: Crawlspace
- Roof: Shingle
Condition
- New construction: No
- Year built: 1903
Utilities & green energy
- Sewer: Public Sewer
- Water: Public
- Utilities for property: BB/HS Internet Available, Electricity Connected, Sewer Connected, Water Connected
Community & HOA
Community
- Pet fee: $0 monthly
HOA
- Has HOA: No
Location
- Region: Gainesville
Financial & listing details
- Price per square foot: $247/sqft
- Tax assessed value: $1,072,271
- Annual tax amount: $24,256
- Date on market: 1/12/2026
- Cumulative days on market: 49 days
- Listing terms: Cash,Conventional
- Ownership: Fee Simple
- Total actual rent: 0
- Electric utility on property: Yes
- Road surface type: Brick, Paved
Estimated market value
Not available
Estimated sales range
Not available
Not available
Price history
| Date | Event | Price |
|---|---|---|
| 1/12/2026 | Listed for sale | $2,100,000+55.6%$247/sqft |
Source:  Stellar MLS #GC536435 Report a problem Stellar MLS #GC536435 Report a problem | ||
| 10/16/2025 | Listing removed | $1,350,000$159/sqft |
Source: Stellar MLS #GC529172 Report a problem | ||
| 10/15/2025 | Listed for sale | $1,350,000$159/sqft |
Source: Stellar MLS #GC529172 Report a problem | ||
| 9/10/2025 | Pending sale | $1,350,000$159/sqft |
Source: Stellar MLS #GC529172 Report a problem | ||
| 3/20/2025 | Listed for sale | $1,350,000+8%$159/sqft |
Source: Stellar MLS #GC529172 Report a problem | ||
| 8/5/2021 | Sold | $1,250,000+78.8%$147/sqft |
Source: Public Record Report a problem | ||
| 2/13/2006 | Sold | $699,000+336.6%$82/sqft |
Source: Public Record Report a problem | ||
| 2/3/1998 | Sold | $160,100$19/sqft |
Source: Public Record Report a problem | ||
Public tax history
| Year | Property taxes | Tax assessment |
|---|---|---|
| 2025 | $24,752 +1% | $1,072,271 0% |
| 2024 | $24,509 +3.4% | $1,072,382 +4.7% |
| 2023 | $23,699 +2.1% | $1,024,250 -1.5% |
| 2022 | $23,207 +50.8% | $1,040,333 +62.5% |
| 2021 | $15,388 +54.2% | $640,394 +58% |
| 2020 | $9,979 +1.5% | $405,289 +8.1% |
| 2019 | $9,829 | $374,749 +7.9% |
| 2018 | $9,829 +34.9% | $347,190 -0.7% |
| 2017 | $7,286 +66.4% | $349,580 -16.9% |
| 2016 | $4,379 -27.8% | $420,800 -1.4% |
| 2015 | $6,068 -5.7% | $426,800 -3.2% |
| 2014 | $6,432 | $440,900 +47.4% |
| 2006 | -- | $299,200 +17.5% |
| 2005 | -- | $254,700 +15.1% |
| 2004 | -- | $221,300 +8% |
| 2003 | -- | $204,900 |
| 2002 | -- | $204,900 +18.6% |
| 2001 | -- | $172,800 +8.5% |
| 2000 | -- | $159,200 |
Find assessor info on the county website
Monthly payment
Est. payment
Payment breakdown
Explore the cost of this home by adjusting the details. Changes won't be saved.Climate risks
Neighborhood: 32601
Nearby schools
Schools provided by the listing agent
- Elementary: Joseph Williams Elementary School-AL
- Middle: Abraham Lincoln Middle School-AL
- High: Gainesville High School-AL
Source: Stellar MLS. This data may not be complete. We recommend contacting the local school district to confirm school assignments for this home.
- $2,8021 bd1 ba430 sqft205 SE 7th St FLOOR 2-ID1359102P, Gainesville, FL 32601For Rent
- $2,7101 bd1 ba484 sqft205 SE 7th St #ID1359091P, Gainesville, FL 32601For Rent

- $11,3757 bd7 ba3.7k sqft205 SE 7th St #ID1359120P, Gainesville, FL 32601For Rent
- $--1 bd1 ba484 sqft205 SE 7th St #ID1359090P, Gainesville, FL 32601Off Market