Completion Coming Soon. Discover modern luxury in the heart of Fort Lauderdale. This exceptional new-construction residence offers 3,365 total sf, thoughtfully designed for today's lifestyle. The home features 3 spacious bedrooms, three-and-a-half designer bathrooms, & a versatile office/den that can serve as a home office, media room, or additional living area. Contemporary architecture, high-end finishes, & a bright, open floor plan create a sophisticated yet inviting atmosphere throughout. Living areas flow seamlessly to a large private patio, with the option to add a custom pool and deck—perfect for entertaining, relaxing, & enjoying the South Florida lifestyle. Just minutes from Las Olas Blvd., Downtown Ft. Lauderdale & the beaches.
New construction
$1,450,000
205 SW 10th Street, Fort Lauderdale, FL 33315
3beds
2,560sqft
Townhouse
Built in 2026
5,367 Square Feet Lot
$1,398,700 Zestimate®
$566/sqft
$-- HOA
What's special
Three-and-a-half designer bathroomsHigh-end finishesBright open floor planContemporary architecture
- 43 days
- 86
- 9
Zillow last checked:
Listing updated:
Listed by:
Giancarlo Cuffia 954-593-8352,
Compass Florida, LLC
Source: BeachesMLS,MLS#: B26073067 Originating MLS: BeachesMLS
Facts & features
Interior
Bedrooms & bathrooms
- Bedrooms: 3
- Bathrooms: 4
- Full bathrooms: 3
- 1/2 bathrooms: 1
- Main level bathrooms: 2
- Main level bedrooms: 2
Heating
- Central
Cooling
- Central Air
Appliances
- Included: Cooktop, Dryer, Dishwasher, Gas Cooktop, Disposal, Oven, Refrigerator, Trash Compactor, Vented Exhaust Fan, Washer
Features
- Bathtub, Dual Sinks, Family/Dining Room, High Ceilings, Kitchen Island, Kitchen/Dining Combo, Pantry, Soaking Tub, Upper Level Primary, Walk-In Closet(s)
- Flooring: Ceramic Tile, Wood
- Doors: French Doors
- Has fireplace: No
Interior area
- Total structure area: 3,365
- Total interior livable area: 2,560 sqft
Video & virtual tour
Property
Parking
- Total spaces: 6
- Parking features: Attached, Driveway, Garage, Garage Door Opener, Guest, Shared Driveway
- Attached garage spaces: 1
- Uncovered spaces: 4
Accessibility
- Accessibility features: None
Features
- Levels: Two
- Stories: 2
- Entry location: SOUTH
- Patio & porch: Covered, Patio, Terrace, Balcony
- Exterior features: Balcony, Outdoor Living Area
- Waterfront features: None
Lot
- Size: 5,367 Square Feet
- Features: Sprinkler System, < 1/4 Acre
Details
- Additional structures: None
- Parcel number: 504215010941
- Zoning: RD-15
- Special conditions: Standard
Construction
Type & style
- Home type: Townhouse
- Architectural style: Contemporary
- Property subtype: Townhouse
Materials
- CBSConcreteBlockStructure, Block, Concrete, Stucco
- Roof: Flat
Condition
- New Construction
- New construction: Yes
- Year built: 2026
Details
- Warranty included: Yes
Utilities & green energy
- Electric: 100 Amp Service, 220 Volts For Spa
- Sewer: Public Sewer
- Water: Public
- Utilities for property: Cable Available, Electricity Available, Phone Available, Sewer Available, Water Available
Community & HOA
Community
- Subdivision: LAUDERDALE
HOA
- Has HOA: No
Location
- Region: Fort Lauderdale
Financial & listing details
- Price per square foot: $566/sqft
- Tax assessed value: $114,030
- Annual tax amount: $2,733
- Date on market: 9/6/2026
- Cumulative days on market: 43 days
- Listing terms: Cash,Conventional,Contract
- Electric utility on property: Yes
- Road surface type: Asphalt
Estimated market value
$1,398,700
$1.33M - $1.47M
$5,628/mo
Price history
| Date | Event | Price |
|---|---|---|
| 9/6/2026 | Listed for sale | $1,450,000$566/sqft |
Source:  BeachesMLS #B26073067 Report a problem | ||
Public tax history
| Year | Property taxes | Tax assessment |
|---|---|---|
| 2025 | $2,739 | $103,680 |
Find assessor info on the county website
Monthly payment
Est. payment
Payment breakdown
Explore the cost of this home by adjusting the details. Changes won't be saved.Climate risks
Neighborhood: Tarpon River
Nearby schools
Schools provided by the listing agent
- Elementary: Croissant Park
- Middle: New River
- High: Stranahan
Source: BeachesMLS. This data may not be complete. We recommend contacting the local school district to confirm school assignments for this home.


Similar homes
- $1,499,0004 bd4 ba2.8k sqft302 SW 9th St, Fort Lauderdale, FL 33315For Sale By Owner
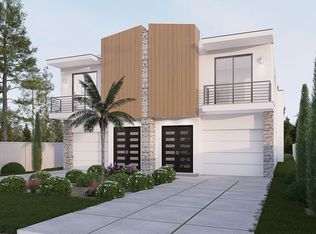
- $1,325,0003 bd4 ba2.2k sqft922 SE 12th Street #922, Fort Lauderdale, FL 33316For Sale

 MLS ID #B26081364, Peter C Barkin, Compass Florida, LLC. BeachesMLS
- $1,299,0003 bd4 ba2.2k sqft912 SE 12th Street #912, Fort Lauderdale, FL 33316For Sale
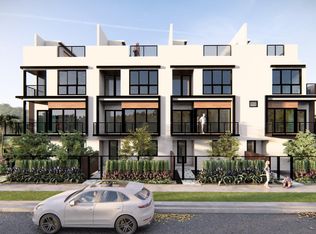 MLS ID #B26081328, Peter C Barkin, Compass Florida, LLC. BeachesMLS
- $879,0004 bd4 ba2.2k sqft509 SW 11th Street, Fort Lauderdale, FL 33315New Construction
 MLS ID #B26034264, George H Coloney, Flagler Duval. BeachesMLS
- $1,265,0004 bd3 ba2.6k sqftMarina Landings, Fort Lauderdale, FL 33315New Construction
 MLS ID #A12089062, Marilin Palenzuela, Florida Realty of Miami Corp. MIAMI
- $1,330,0004 bd4 ba2.7k sqft1423 SW 23rd Street, Fort Lauderdale, FL 33315New ConstructionMLS ID #B26046006, Olga C Rogers, LoKation. BeachesMLS
- $1,599,0003 bd4 ba1.7k sqft1140 SE 6TH Terrace, Fort Lauderdale, FL 33316New ConstructionMLS ID #B26068016, Valerie Praznik, Compass Florida LLC. BeachesMLS
- $1,399,0003 bd3 ba3k sqftPlantation Second Sec Ame, Plantation, FL 33317For SaleMLS ID #A12090667, John DeMarco, RE/MAX 5 Star Realty. MIAMI
- $1,599,0004 bd4 ba2.1k sqft729 NE 17th Terrace, Fort Lauderdale, FL 33304For SaleMLS ID #B26069032, Peter C Barkin, Compass Florida, LLC. BeachesMLS
- $1,175,0003 bd4 ba1.9k sqft1048 N Victoria Park Road, Fort Lauderdale, FL 33304For SaleMLS ID #B26071921, Tatsiana Tobina-Fotiou, Beachfront Properties Real Est. BeachesMLS
- $1,145,0004 bd4 ba2.8k sqft1123 NE 18th Avenue, Fort Lauderdale, FL 33304For SaleMLS ID #B26067815, Nathalie Douglas, Dominion Realty Group. BeachesMLS
- $1,599,0003 bd4 ba2.7k sqft1525 NE 15TH Avenue, Fort Lauderdale, FL 33304New ConstructionMLS ID #B26052490, Matthew Heinz, Better Homes & Gdns RE Fla 1st. BeachesMLS
- $950,0003 bd4 ba2k sqft1255 NE 18TH Avenue, Fort Lauderdale, FL 33304For SaleMLS ID #B26068111, Lizandra Dettmann, EXP Realty LLC. BeachesMLS
- $996,4903 bd4 ba2k sqftAltessa At Wilton Manors, Wilton Manors, FL 33305New ConstructionMIAMI
- $725,9003 bd2 ba2k sqft202 SW 52ND Avenue, Plantation, FL 33317For SaleMLS ID #B26089806, Stephanie Galliani, EXP Realty LLC. BeachesMLS
- $890,0003 bd3 ba2k sqftH2o Dania Beach, Fort Lauderdale, FL 33312New ConstructionMLS ID #A12103894, Lori Suarez, One Sotheby's International Realty. MIAMI
- $799,0003 bd3 ba2k sqftH2o Dania Beach, Fort Lauderdale, FL 33312New ConstructionMLS ID #A12103907, Lori Suarez, One Sotheby's International Realty. MIAMI
- $1,495,0003 bd4 ba2.1k sqftSouth, Fort Lauderdale, FL 33308For SaleMLS ID #F10529156, Heather Parnass, Engel & Voelkers Fort Lauderda. BeachesMLS
- $799,0003 bd3 ba2k sqft4919 SW 28th Avenue, Fort Lauderdale, FL 33312For SaleMLS ID #B26069702, Cliff Glansen, FlatFee.com. BeachesMLS
- $996,4903 bd4 ba2k sqftAltessa At Wilton Manors, Wilton Manors, FL 33305New ConstructionMLS ID #A12086347, Rene Santa Maria, Lennar Realty Inc. MIAMI
