Nestled in the highly sought-after Diablo West neighborhood. This court location property offers 5 bedrooms & 3 baths. Having a bedroom & full bath downstairs along with a primary with 3 additional bedrooms & 2 baths upstairs. 2696 sqft of upscale living & moments to Downtown, top-rated schools & easy access to HWY 680. Featuring an interior filled with natural light, vaulted ceilings & decorative lighting. The gourmet kitchen is central to the living room, dining area & step-down family room with gas starter fireplace & access to backyard patio. Custom cabinetry, professional grade appliances & large breakfast island. Primary bath offers a floating double vanity, decorative lighting & spacious shower. This stunning court location property does not lack exceptional features which include; step lighting, decorative touches & owned solar. Additional highlights are a large lot, private backyard retreat, spacious side yard & 3 car garage. Diablo West green belt offers walking paths, clubhouse & many other amenities. Truly luxury living at it's finest. Open House SAT & SUN from 2:00pm to 4:00pm.
Sold for $2,650,000
Street View
$2,650,000
205 Sabina Ct, Danville, CA 94526
5beds
2,696sqft
Residential, Single Family Residence
Built in 1977
0.25 Acres Lot
$2,596,500 Zestimate®
$983/sqft
$5,847 Estimated rent
Home value
$2,596,500
$2.34M - $2.88M
$5,847/mo
Zestimate® history
Owner options
List your home for rent
$5,847/mo
Rent Zestimate®
Find your next renter with Zillow Rental Manager. Plus, with online applications, you can quickly screen prospective tenants – for free.
$5,847/mo
Rent Zestimate®
Refinance and save
$17,463/mo
Est. payment
Refinancing to a lower rate could help reduce your monthly payments and save thousands over the life of the loan.
$17,463/mo
Est. payment
Explore your selling options
Work with a Zillow partner agent
Leverage their expertise and Zillow's premium Showcase listings to get your home seen by more buyers.
Get startedList with your own agent
Get your home in front of millions of buyers by listing it on Zillow.
Learn how to do itSell it yourself
Take full control of how buyers see your home on Zillow by listing For Sale by Owner (FSBO).
List your homeWhat's special
Gas starter fireplaceLarge lotPrivate backyard retreatSpacious side yardDecorative touchesLarge breakfast islandCustom cabinetry
Zillow last checked:
Listing updated:
Listed by:
Wael Tayara DRE #01811937 408-373-5040,
Bay Valley Realty
Bought with:
Laura Burke, DRE #02035552
Exp Realty Of California, Inc
Source: Bay East AOR,MLS#: 41128224
Facts & features
Interior
Bedrooms & bathrooms
- Bedrooms: 5
- Bathrooms: 3
- Full bathrooms: 3
Rooms
- Room types: 1 Bedroom, 1 Bath, Main Entry, 3 Bedrooms, 2 Baths, Primary Bedrm Suite - 1
Bathroom
- Features: Shower Over Tub, Solid Surface, Tile, Updated Baths, Stall Shower
Kitchen
- Features: Breakfast Bar, Counter - Solid Surface, Stone Counters, Dishwasher, Disposal, Gas Range/Cooktop, Kitchen Island, Microwave, Range/Oven Built-in, Refrigerator, Updated Kitchen
Heating
- Forced Air, Natural Gas, Central
Cooling
- Central Air
Appliances
- Included: Dishwasher, Gas Range, Microwave, Range, Refrigerator, Gas Water Heater, Washer/Dryer Stacked
- Laundry: Hookups Only, Laundry Room, Common Area
Features
- Breakfast Bar, Counter - Solid Surface, Updated Kitchen, Smart Thermostat
- Flooring: Hardwood, Tile
- Windows: Skylight(s)
- Basement: Crawl Space
- Number of fireplaces: 1
- Fireplace features: Brick, Family Room, Gas Starter
Interior area
- Total structure area: 2,696
- Total interior livable area: 2,696 sqft
Property
Parking
- Total spaces: 3
- Parking features: Attached, Direct Access, Off Street, RV/Boat Parking, Side Yard Access, Garage Faces Front, Garage Door Opener
- Garage spaces: 3
Features
- Levels: Two
- Stories: 2
- Patio & porch: Terrace, Deck, Patio
- Exterior features: Garden, Garden/Play
- Pool features: None
- Fencing: Fenced,Wood
- Has view: Yes
- View description: Hills
Lot
- Size: 0.25 Acres
- Features: Court, Level, Sloped Up, Back Yard, Front Yard, Landscaped, Side Yard, Landscape Front, Yard Space
Details
- Parcel number: 2160110025
- Special conditions: Standard
Construction
Type & style
- Home type: SingleFamily
- Architectural style: Contemporary
- Property subtype: Residential, Single Family Residence
Materials
- Brick, Stucco, Wood Siding
- Roof: Composition
Condition
- Existing
- New construction: No
- Year built: 1977
Utilities & green energy
- Electric: Photovoltaics Seller Owned
- Sewer: Public Sewer
- Water: Public
Green energy
- Energy generation: Solar
Community & HOA
Community
- Security: Carbon Monoxide Detector(s), Double Strapped Water Heater, Smoke Detector(s)
- Subdivision: Diablo West
HOA
- Has HOA: Yes
- Amenities included: Clubhouse, Greenbelt, Playground, Pool, Tennis Court(s), BBQ Area, Picnic Area
- Services included: Common Area Maint
- HOA fee: $510 quarterly
- HOA name: DIABLO WEST
- HOA phone: 925-743-3080
Location
- Region: Danville
Financial & listing details
- Price per square foot: $983/sqft
- Tax assessed value: $565,533
- Annual tax amount: $7,248
- Price range: $2.7M - $2.7M
- Date on market: 4/8/2026
- Listing agreement: Excl Right
- Listing terms: Cash,Conventional
Price history
| Date | Event | Price |
|---|---|---|
| 5/1/2026 | Sold | $2,650,000+11.2%$983/sqft |
Source:  Bay East AOR #41128224 Report a problem Bay East AOR #41128224 Report a problem | ||
| 4/18/2026 | Pending sale | $2,384,000$884/sqft |
Source: Bay East AOR #41128224 Report a problem | ||
| 4/8/2026 | Listed for sale | $2,384,000+42.3%$884/sqft |
Source: Bay East AOR #41128224 Report a problem | ||
| 10/10/2025 | Sold | $1,675,000$621/sqft |
Source:  bridgeMLS/CCAR/Bay East AOR #41114495 Report a problem bridgeMLS/CCAR/Bay East AOR #41114495 Report a problem | ||
Public tax history
| Year | Property taxes | Tax assessment |
|---|---|---|
| 2025 | $7,248 +3.3% | $565,533 +2% |
| 2024 | $7,017 +1.7% | $554,445 +2% |
| 2023 | $6,902 +0.8% | $543,575 +2% |
| 2022 | $6,851 +2.3% | $532,918 +2% |
| 2021 | $6,700 +1.4% | $522,469 +1% |
| 2020 | $6,609 +1% | $517,113 +2% |
| 2019 | $6,540 +3.8% | $506,975 +2% |
| 2018 | $6,300 +3.8% | $497,035 +2% |
| 2017 | $6,070 +1.5% | $487,290 +2% |
| 2016 | $5,981 +3% | $477,736 +1.5% |
| 2015 | $5,806 | $470,561 +2% |
| 2014 | $5,806 | $461,345 +0.5% |
| 2013 | -- | $459,260 +2% |
| 2012 | -- | $450,255 +2% |
| 2011 | -- | $441,427 +0.8% |
| 2010 | -- | $438,129 -0.2% |
| 2009 | -- | $439,171 +2% |
| 2008 | -- | $430,560 +2% |
| 2007 | -- | $422,119 +2% |
| 2006 | -- | $413,843 +2% |
| 2005 | -- | $405,729 +2% |
| 2004 | -- | $397,775 +1.9% |
| 2003 | -- | $390,486 +2% |
| 2002 | -- | $382,830 +2% |
| 2001 | -- | $375,325 |
Find assessor info on the county website
Neighborhood: 94526
Nearby homes
- $491,8493 bd2 ba1.9k sqft201 Sabina Ct, Danville, CA 94526Off Market
- $1,872,5003 bd2 ba1.9k sqft614 Thornhill Rd, Danville, CA 94526Sold
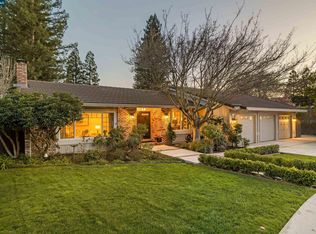
- $1,952,9004 bd2 ba2.1k sqft209 Sabina Ct, Danville, CA 94526Off Market
- $2,017,2005 bd3 ba2.7k sqft604 Thornhill Rd, Danville, CA 94526Off Market
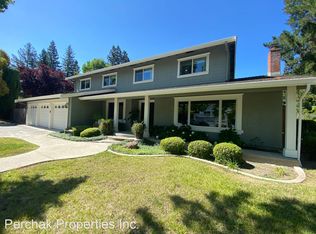
- $2,281,9005 bd3 ba2.7k sqft206 Sabina Ct, Danville, CA 94526Off Market
- $2,126,7003 bd2 ba1.9k sqft210 Sabina Ct, Danville, CA 94526Off Market
- $1,899,9003 bd2 ba1.9k sqft619 Contada Cir, Danville, CA 94526Off Market
- $2,108,8005 bd3 ba2.6k sqft214 Sabina Ct, Danville, CA 94526Off Market
Nearby schools
GreatSchools rating
- 9/10Vista Grande Elementary SchoolGrades: K-5Distance: 0.6 mi
- 10/10Los Cerros Middle SchoolGrades: 6-8Distance: 1.5 mi
- 10/10Monte Vista High SchoolGrades: 9-12Distance: 1.8 mi
Get a cash offer in 3 minutes
Find out how much your home could sell for in as little as 3 minutes with a no-obligation cash offer.
Estimated market value
$2,596,500
Get a cash offer in 3 minutes
Find out how much your home could sell for in as little as 3 minutes with a no-obligation cash offer.
Estimated market value
$2,596,500
- California
- Contra Costa County
- Danville
- 94526
- 205 Sabina Ct
Nearby cities
Nearby zip codes
Other Danville Topics
