OPEN HOUSE THIS SATURDAY, 10/26/2024 from 10:00 AM to 12:00 PM!!! Meticulously updated 4-bed, 2.5-bath home featuring a range of premium upgrades and renovations, including two spacious living areas and a large backyard. Experience year-round comfort with a 5-ton 18 SEER A/C installed in 2020, while the 2018 roof with architectural shingles and a ridge vent ensures lasting durability. The open floor plan is complemented by custom interior paint and hardwood-look tile flooring, new light fixtures throughout, with a refreshed exterior painted in 2020. The primary, secondary, and half baths were completely remodeled in 2024, featuring stunning Taj Mahal Quartzite countertops, elegant penny tile accents, and custom knotty alder wood cabinetry in the primary bath. The kitchen is a chef's dream, featuring an oversized island with high-level Alaska White Granite, stainless steel appliances, and a window over the kitchen sink that invites natural light. The master suite includes a renovated bathroom and a spacious walk-in closet, with motorized window shades for added convenience. Located within the award-winning NEISD school district, this property offers access to the nearby Voigt Center-a $5 million resort-style facility with a voluntary HOA. Take a relaxing golf cart ride to enjoy amenities like the Sonterra Golf Course, three pools, a splash pad, a covered pavilion with grills and tables, an indoor event center, two tennis courts, and a full-sized basketball court. This home is truly move-in ready, offering both luxury and convenience in a highly desirable community.
Sold
Price Unknown
205 SAGECREST DR, Hollywood Park, TX 78232
4beds
2,631sqft
Single Family Residence
Built in 1974
0.48 Acres Lot
$704,800 Zestimate®
$--/sqft
$2,958 Estimated rent
Home value
$704,800
$663,000 - $754,000
$2,958/mo
Zestimate® history
Owner options
List your home for rent
$2,958/mo
Rent Zestimate®
Find your next renter with Zillow Rental Manager. Plus, with online applications, you can quickly screen prospective tenants – for free.
$2,958/mo
Rent Zestimate®
Refinance and save
Refinancing to a lower rate could help reduce your monthly payments and save thousands over the life of the loan.
Explore your selling options
Work with a Zillow partner agent
Leverage their expertise and Zillow's premium Showcase listings to get your home seen by more buyers.
Get startedList with your own agent
Get your home in front of millions of buyers by listing it on Zillow.
Learn how to do itSell it yourself
Take full control of how buyers see your home on Zillow by listing For Sale by Owner (FSBO).
List your homeWhat's special
New light fixturesLarge backyardHardwood-look tile flooringMotorized window shadesStainless steel appliancesTaj mahal quartzite countertopsSpacious walk-in closet
Zillow last checked:
Listing updated:
Listed by:
Shana Kounse TREC #635872 (210) 373-3011,
Keller Williams Heritage
Source: LERA MLS,MLS#: 1818583
Facts & features
Interior
Bedrooms & bathrooms
- Bedrooms: 4
- Bathrooms: 3
- Full bathrooms: 2
- 1/2 bathrooms: 1
Primary bedroom
- Features: Sitting Room, Walk-In Closet(s), Ceiling Fan(s), Full Bath
- Area: 350
- Dimensions: 14 x 25
Bedroom 2
- Area: 154
- Dimensions: 11 x 14
Bedroom 3
- Area: 180
- Dimensions: 12 x 15
Bedroom 4
- Area: 132
- Dimensions: 12 x 11
Primary bathroom
- Features: Shower Only, Double Vanity
- Area: 60
- Dimensions: 12 x 5
Dining room
- Area: 168
- Dimensions: 14 x 12
Family room
- Area: 399
- Dimensions: 19 x 21
Kitchen
- Area: 165
- Dimensions: 11 x 15
Living room
- Area: 182
- Dimensions: 14 x 13
Heating
- Central, Natural Gas
Cooling
- 16+ SEER AC, Ceiling Fan(s), Central Air
Appliances
- Included: Gas Water Heater, Electric Cooktop, Double Oven
- Laundry: Washer Hookup, Dryer Connection
Features
- Two Living Area, Liv/Din Combo, Eat-in Kitchen, Two Eating Areas, Utility Room Inside, High Speed Internet, All Bedrooms Downstairs, Walk-In Closet(s), Ceiling Fan(s), Chandelier, Solid Counter Tops, Programmable Thermostat
- Flooring: Carpet, Ceramic Tile
- Windows: Double Pane Windows
- Has basement: No
- Number of fireplaces: 1
- Fireplace features: One, Family Room, Wood Burning, Gas
Interior area
- Total interior livable area: 2,631 sqft
Property
Parking
- Total spaces: 2
- Parking features: Two Car Garage, Attached, Garage Door Opener
- Attached garage spaces: 2
Features
- Levels: One
- Stories: 1
- Pool features: None
Lot
- Size: 0.48 Acres
- Dimensions: 140x150
- Features: Corner Lot
Details
- Parcel number: 059798110070
Construction
Type & style
- Home type: SingleFamily
- Property subtype: Single Family Residence
Materials
- Brick, 4 Sides Masonry
- Foundation: Slab
- Roof: Composition
Condition
- Pre-Owned
- New construction: No
- Year built: 1974
Utilities & green energy
- Sewer: Septic
- Water: Water System
- Utilities for property: Cable Available
Community & HOA
Community
- Features: None
- Security: Smoke Detector(s)
- Subdivision: Hollywood Park
Location
- Region: Hollywood Park
Financial & listing details
- Tax assessed value: $588,440
- Annual tax amount: $10,689
- Date on market: 9/11/2025
- Cumulative days on market: 12 days
- Listing terms: Conventional,FHA,VA Loan,Cash
- Road surface type: Paved
Price history
| Date | Event | Price |
|---|---|---|
| 11/12/2024 | Sold | -- |
Source:  LERA MLS #1818583 Report a problem LERA MLS #1818583 Report a problem | ||
| 10/26/2024 | Contingent | $675,000$257/sqft |
Source: LERA MLS #1818583 Report a problem | ||
| 10/24/2024 | Listed for sale | $675,000+69.2%$257/sqft |
Source: LERA MLS #1818583 Report a problem | ||
| 8/23/2018 | Sold | -- |
Source: LERA MLS #1314273 Report a problem | ||
| 6/26/2018 | Price change | $399,000-2.4%$152/sqft |
Source: CENTURY 21 Davalos & Associates #1314273 Report a problem | ||
| 6/21/2018 | Price change | $409,000-2.4%$155/sqft |
Source: CENTURY 21 Davalos & Associates #1314273 Report a problem | ||
| 5/25/2018 | Listed for sale | $419,000$159/sqft |
Source: CENTURY 21 Davalos & Associates #1314273 Report a problem | ||
Public tax history
| Year | Property taxes | Tax assessment |
|---|---|---|
| 2025 | $12,969 +29.9% | $588,440 +11.8% |
| 2024 | $9,985 +8.1% | $526,110 +9% |
| 2023 | $9,237 -5.2% | $482,470 +9.7% |
| 2022 | $9,741 +6.6% | $440,000 +10% |
| 2021 | $9,139 | $400,000 +5.5% |
| 2020 | $9,139 +3.3% | $379,240 +8.7% |
| 2019 | $8,844 | $348,970 +6.1% |
| 2018 | $8,844 +95.6% | $328,860 +3% |
| 2017 | $4,521 +0.8% | $319,250 +1.4% |
| 2016 | $4,487 +5.5% | $314,990 +7.9% |
| 2015 | $4,255 | $291,970 +8.9% |
| 2014 | $4,255 | $268,070 +7.9% |
| 2013 | -- | $248,350 +5.3% |
| 2012 | -- | $235,940 -1% |
| 2011 | -- | $238,360 -1% |
| 2010 | -- | $240,770 -2.7% |
| 2009 | -- | $247,460 -0.6% |
| 2008 | -- | $248,909 +5.2% |
| 2007 | -- | $236,590 +15% |
| 2006 | -- | $205,710 +8.1% |
| 2005 | -- | $190,220 |
| 2004 | -- | -- |
| 2003 | -- | -- |
| 2002 | -- | -- |
| 2001 | -- | -- |
| 2000 | -- | -- |
Find assessor info on the county website
Neighborhood: 78232
Nearby homes
- $493,4003 bd2 ba2.4k sqft209 Sagecrest Dr, Hollywood Park, TX 78232Off Market
- $605,2004 bd3 ba2.7k sqft108 Shady Trail St, Hollywood Park, TX 78232Off Market
- $627,4004 bd3 ba2.7k sqft201 Sagecrest Dr, Hollywood Park, TX 78232Off Market
- $831,5004 bd4 ba3.6k sqft204 Sagecrest Dr, Hollywood Park, TX 78232Off Market
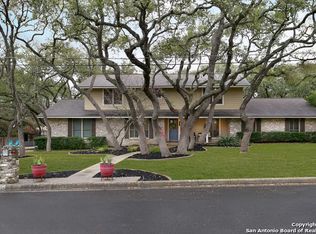
- $550,5003 bd2 ba2.1k sqft112 Shady Trail St, Hollywood Park, TX 78232Off Market
- $492,4003 bd3 ba2.2k sqft200 Sagecrest Dr, Hollywood Park, TX 78232Off Market
- $--5 bd4 ba2.4k sqft104 Shady Trail St, Hollywood Park, TX 78232Sold
- $495,7004 bd2 ba2.7k sqft213 Sagecrest Dr, Hollywood Park, TX 78232Off Market
Nearby schools
GreatSchools rating
- 9/10Hidden Forest Elementary SchoolGrades: PK-5Distance: 2 mi
- 7/10Bradley Middle SchoolGrades: 6-8Distance: 2 mi
- 5/10Churchill High SchoolGrades: 9-12Distance: 4.4 mi
Schools provided by the listing agent
- Elementary: Hidden Forest
- Middle: Bradley
- High: Churchill
- District: North East I.S.D.
Source: LERA MLS. This data may not be complete. We recommend contacting the local school district to confirm school assignments for this home.
Get a cash offer in 3 minutes
Find out how much your home could sell for in as little as 3 minutes with a no-obligation cash offer.
Estimated market value
$704,800
Get a cash offer in 3 minutes
Find out how much your home could sell for in as little as 3 minutes with a no-obligation cash offer.
Estimated market value
$704,800
- Texas
- Bexar County
- Hollywood Park
- 78232
- 205 SAGECREST DR
Nearby cities
Nearby zip codes
Other Hollywood Park Topics
