This exquisite three-bedroom, two-and-a-half-bathroom residence is a true gem, offering a blend of luxurious features and a prime location within the esteemed Blue Bell Country Club. Nestled in a neighborhood renowned for its sophisticated charm and stunning views, this landscaped adorned cul de sac home delivers a lifestyle marked by elegance and convenience. As you approach the front door, you'll appreciate the lush greenery and well-maintained lawn, cared for by the HOA to ensure a hassle-free experience for the new homeowner. Upon entering, you’re greeted by a grand sunlit two-story foyer adorned with hardwood floors that lead you to the living room featuring cathedral ceilings and a new composite maintenance-free walk-out deck ideal for entertaining. The formal dining room, adorned with crown molding, is perfect for both family gatherings and entertaining guests. Step into the chef’s kitchen, boasting stainless steel appliances, a stone backsplash, underlighting, and cherry wood cabinetry that wraps around an island peninsula. Adjacent to the kitchen is a butler's pantry with a wine cooler, leading into the family room. The impressive and cozy family family room showcases a marble gas fireplace, perfect for relaxing on chilly fall nights. Completing the first floor is a convenient half-bathroom and a nice-sized laundry room featuring gleaming white wooden cabinets and shelving for ample storage and convenience. Upstairs, walk into your carpeted primary ensuite through double doors, wrap around to your walk-in closet, and a reach-in closet offering even more storage. The spa-like ensuite bath features an enclosed glass-tiled shower, a luxurious spa-soaking tub, and a double vanity sink. Hardwood flooring leads to two additional bedrooms with generous closet space and a full bath, providing comfort and style. The unfinished basement presents a blank canvas, ready for you to create a space tailored to your needs and desires. Completing the home is a spacious 2-car garage, updated with sparkling premium aggregate epoxy flooring, perfect for your hobby projects. Call today for your personal showing of this rare opportunity to own your very own staycation!
Sold for $728,000
$728,000
205 Saint Andrews Ct, Blue Bell, PA 19422
3beds
2,672sqft
Townhouse
Built in 1993
3,002 Square Feet Lot
$769,700 Zestimate®
$272/sqft
$3,586 Estimated rent
Home value
$769,700
$731,000 - $808,000
$3,586/mo
Zestimate® history
Owner options
List your home for rent
$3,586/mo
Rent Zestimate®
Find your next renter with Zillow Rental Manager. Plus, with online applications, you can quickly screen prospective tenants – for free.
$3,586/mo
Rent Zestimate®
Refinance and save
$5,148/mo
Est. payment
Refinancing to a lower rate could help reduce your monthly payments and save thousands over the life of the loan.
$5,148/mo
Est. payment
Explore your selling options
Work with a Zillow partner agent
Leverage their expertise and Zillow's premium Showcase listings to get your home seen by more buyers.
Get startedList with your own agent
Get your home in front of millions of buyers by listing it on Zillow.
Learn how to do itSell it yourself
Take full control of how buyers see your home on Zillow by listing For Sale by Owner (FSBO).
List your homeWhat's special
Zillow last checked:
Listing updated:
Listed by:
Lori DiFerdinando 267-784-6546,
Compass RE
Bought with:
Petrina Unger, RS325108
Kurfiss Sotheby's International Realty
Source: Bright MLS,MLS#: PAMC2113442
Facts & features
Interior
Bedrooms & bathrooms
- Bedrooms: 3
- Bathrooms: 3
- Full bathrooms: 2
- 1/2 bathrooms: 1
- Main level bathrooms: 1
Basement
- Area: 0
Heating
- Forced Air, Natural Gas
Cooling
- Central Air, Electric
Appliances
- Included: Gas Water Heater
- Laundry: Main Level
Features
- Soaking Tub, Bathroom - Stall Shower, Bathroom - Tub Shower, Bathroom - Walk-In Shower, Breakfast Area, Butlers Pantry, Ceiling Fan(s), Chair Railings, Crown Molding, Dining Area, Family Room Off Kitchen, Formal/Separate Dining Room, Eat-in Kitchen, Kitchen - Gourmet, Pantry, Primary Bath(s), Recessed Lighting, Upgraded Countertops, Walk-In Closet(s), Wine Storage
- Flooring: Hardwood, Ceramic Tile, Carpet, Wood
- Basement: Full,Concrete
- Number of fireplaces: 1
Interior area
- Total structure area: 2,672
- Total interior livable area: 2,672 sqft
- Finished area above ground: 2,672
- Finished area below ground: 0
Property
Parking
- Total spaces: 4
- Parking features: Built In, Garage Faces Front, Garage Door Opener, Inside Entrance, Oversized, Driveway, Attached
- Attached garage spaces: 2
- Uncovered spaces: 2
Accessibility
- Accessibility features: None
Features
- Levels: Two
- Stories: 2
- Pool features: Community
- Has spa: Yes
- Spa features: Indoor
- Has view: Yes
- View description: Trees/Woods
Lot
- Size: 3,002 Square Feet
- Dimensions: 33.00 x 0.00
- Features: Cul-De-Sac
Details
- Additional structures: Above Grade, Below Grade
- Parcel number: 660005972613
- Zoning: R6GC
- Special conditions: Standard
Construction
Type & style
- Home type: Townhouse
- Architectural style: Transitional,Traditional
- Property subtype: Townhouse
Materials
- Stucco, Stone
- Foundation: Concrete Perimeter
Condition
- Excellent
- New construction: No
- Year built: 1993
Utilities & green energy
- Electric: Circuit Breakers
- Sewer: Public Sewer
- Water: Public
Community & HOA
Community
- Subdivision: Blue Bell Cc
HOA
- Has HOA: Yes
- Amenities included: Clubhouse, Common Grounds, Fitness Center, Gated, Golf Club, Golf Course, Golf Course Membership Available, Jogging Path, Meeting Room, Party Room, Pool, Tennis Court(s), Basketball Court, Putting Green
- Services included: Snow Removal, Maintenance Grounds, Common Area Maintenance, Pool(s), Recreation Facility, Road Maintenance, Security
- HOA fee: $437 monthly
- HOA name: BLUE BELL COUNTRY CLUB HOA
Location
- Region: Blue Bell
- Municipality: WHITPAIN TWP
Financial & listing details
- Price per square foot: $272/sqft
- Tax assessed value: $279,620
- Annual tax amount: $8,827
- Date on market: 9/20/2024
- Listing agreement: Exclusive Right To Sell
- Listing terms: Cash,Conventional
- Inclusions: Refrigerator, Washer / Dryer, All Basement Shelving
- Ownership: Fee Simple
Price history
| Date | Event | Price |
|---|---|---|
| 10/31/2024 | Sold | $728,000+5.8%$272/sqft |
Source:  Bright MLS #PAMC2113442 Report a problem Bright MLS #PAMC2113442 Report a problem | ||
| 9/25/2024 | Pending sale | $688,000$257/sqft |
Source: Bright MLS #PAMC2113442 Report a problem | ||
| 9/20/2024 | Listed for sale | $688,000+56.7%$257/sqft |
Source: Bright MLS #PAMC2113442 Report a problem | ||
| 5/18/2004 | Sold | $439,000+54.6%$164/sqft |
Source: Public Record Report a problem | ||
| 3/30/1999 | Sold | $284,000$106/sqft |
Source: Public Record Report a problem | ||
Public tax history
| Year | Property taxes | Tax assessment |
|---|---|---|
| 2025 | $9,143 +8% | $279,620 |
| 2024 | $8,466 | $279,620 |
| 2023 | $8,466 +3.6% | $279,620 |
| 2022 | $8,174 +3.1% | $279,620 |
| 2021 | $7,926 +2.6% | $279,620 |
| 2020 | $7,728 +2.1% | $279,620 |
| 2019 | $7,569 +2.2% | $279,620 |
| 2018 | $7,407 +4.1% | $279,620 |
| 2017 | $7,116 +2.1% | $279,620 |
| 2016 | $6,968 +2.6% | $279,620 |
| 2015 | $6,790 +0% | $279,620 |
| 2014 | $6,788 | $279,620 |
| 2013 | $6,788 | $279,620 |
| 2012 | $6,788 +3.1% | $279,620 |
| 2011 | $6,584 +4.8% | $279,620 |
| 2010 | $6,282 -0.2% | $279,620 |
| 2009 | $6,296 +3% | $279,620 |
| 2008 | $6,111 +1.9% | -- |
| 2007 | $5,997 -0.5% | -- |
| 2006 | $6,025 +4.1% | -- |
| 2005 | $5,787 +4.1% | -- |
| 2004 | $5,557 +10% | -- |
| 2003 | $5,051 +3.9% | -- |
| 2002 | $4,861 +4.5% | -- |
| 2000 | $4,650 -1.2% | -- |
| 1999 | $4,707 | -- |
Find assessor info on the county website
Neighborhood: 19422
Nearby homes
- $765,7003 bd3 ba3.3k sqft203 Saint Andrews Ct, Blue Bell, PA 19422Off Market
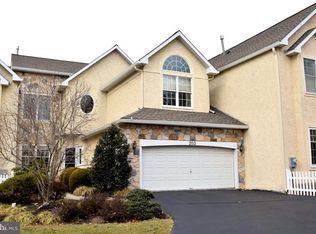
- $755,4003 bd2 ba2.6k sqft201 Saint Andrews Ct, Blue Bell, PA 19422Off Market
- $774,6003 bd2 ba2.6k sqft207 Saint Andrews Ct, Blue Bell, PA 19422Off Market
- $711,1003 bd2 ba2.5k sqft209 Saint Andrews Ct, Blue Bell, PA 19422Off Market
- $734,1003 bd3 ba2.6k sqft111 Saint Andrews Way, Blue Bell, PA 19422Off Market
- $747,4003 bd3 ba3.3k sqft105 Saint Andrews Way, Blue Bell, PA 19422Off Market
- $767,0003 bd3 ba3.3k sqft103 Saint Andrews Way, Blue Bell, PA 19422Off Market
- $791,2003 bd3 ba3.6k sqft208 Saint Andrews Ct, Blue Bell, PA 19422Off Market
Nearby schools
GreatSchools rating
- 10/10Stony Creek El SchoolGrades: K-5Distance: 1.5 mi
- 8/10Wissahickon Middle SchoolGrades: 6-8Distance: 3.1 mi
- 9/10Wissahickon Senior High SchoolGrades: 9-12Distance: 3 mi
Schools provided by the listing agent
- Elementary: Stony Creek
- Middle: Wissahickon
- High: Wissahickon Senior
- District: Wissahickon
Source: Bright MLS. This data may not be complete. We recommend contacting the local school district to confirm school assignments for this home.
Get a cash offer in 3 minutes
Find out how much your home could sell for in as little as 3 minutes with a no-obligation cash offer.
Estimated market value
$769,700
Get a cash offer in 3 minutes
Find out how much your home could sell for in as little as 3 minutes with a no-obligation cash offer.
Estimated market value
$769,700
- Pennsylvania
- Montgomery County
- Blue Bell
- 19422
- 205 Saint Andrews Ct
Nearby cities
Nearby zip codes
Other Blue Bell Topics
