!!Attention Contractors & Investors!! The opportunity to restore this Victorian style property has come to market. This property comes with 7 bedrooms, 2 full baths and 3 levels of living space ready to remodeled and breath new life. Don’t miss the chance to view this great opportunity to revitalize this precious gem and have it in your portfolio. Schedule your appointment today!!
Sold for $123,500
$123,500
205 Saint James Ave, Springfield, MA 01109
7beds
2,931sqft
Single Family Residence
Built in 1896
5,401 Square Feet Lot
$372,400 Zestimate®
$42/sqft
$3,258 Estimated rent
Home value
$372,400
$354,000 - $391,000
$3,258/mo
Zestimate® history
Owner options
List your home for rent
$3,258/mo
Rent Zestimate®
Find your next renter with Zillow Rental Manager. Plus, with online applications, you can quickly screen prospective tenants – for free.
$3,258/mo
Rent Zestimate®
Refinance and save
$664/mo
Est. payment
Refinancing to a lower rate could help reduce your monthly payments and save thousands over the life of the loan.
$664/mo
Est. payment
Explore your selling options
Work with a Zillow partner agent
Leverage their expertise and Zillow's premium Showcase listings to get your home seen by more buyers.
Get startedList with your own agent
Get your home in front of millions of buyers by listing it on Zillow.
Learn how to do itSell it yourself
Take full control of how buyers see your home on Zillow by listing For Sale by Owner (FSBO).
List your homeWhat's special
Zillow last checked:
Listing updated:
Listed by:
Alexis Aguilar 857-287-9485,
United Brokers 781-629-2258
Bought with:
Carlos Colondres
Lock and Key Realty Inc.
Source: MLS PIN,MLS#: 73393949
Facts & features
Interior
Bedrooms & bathrooms
- Bedrooms: 7
- Bathrooms: 2
- Full bathrooms: 2
Heating
- Steam
Cooling
- None
Appliances
- Included: Electric Water Heater
Features
- Flooring: Laminate, Hardwood
- Doors: French Doors
- Basement: Full,Bulkhead,Concrete,Unfinished
- Has fireplace: No
Interior area
- Total structure area: 2,931
- Total interior livable area: 2,931 sqft
- Finished area above ground: 2,931
Property
Parking
- Total spaces: 3
- Parking features: Paved Drive, Off Street, Tandem
- Uncovered spaces: 3
Features
- Patio & porch: Porch
- Exterior features: Porch, Fenced Yard
- Fencing: Fenced
Lot
- Size: 5,401 Square Feet
Details
- Parcel number: 2607270
- Zoning: R1
Construction
Type & style
- Home type: SingleFamily
- Architectural style: Victorian
- Property subtype: Single Family Residence
Materials
- Frame
- Foundation: Brick/Mortar
- Roof: Shingle
Condition
- Year built: 1896
Utilities & green energy
- Electric: Circuit Breakers, 100 Amp Service
- Sewer: Public Sewer
- Water: Public
Community & HOA
Community
- Features: Public Transportation, Shopping, Park, Medical Facility, Laundromat, House of Worship, Public School
HOA
- Has HOA: No
Location
- Region: Springfield
Financial & listing details
- Price per square foot: $42/sqft
- Tax assessed value: $163,700
- Annual tax amount: $2,567
- Date on market: 1/13/2026
- Road surface type: Paved
Price history
| Date | Event | Price |
|---|---|---|
| 9/19/2026 | Listing removed | $374,900$128/sqft |
Source: MLS PIN #73538585 Report a problem | ||
| 7/17/2026 | Price change | $374,900-1.3%$128/sqft |
Source: MLS PIN #73538585 Report a problem | ||
| 6/26/2026 | Listed for sale | $379,900$130/sqft |
Source: MLS PIN #73538585 Report a problem | ||
| 6/23/2026 | Contingent | $379,900$130/sqft |
Source: MLS PIN #73538585 Report a problem | ||
| 6/18/2026 | Listed for sale | $379,900+207.6%$130/sqft |
Source: MLS PIN #73538585 Report a problem | ||
| 7/17/2025 | Sold | $123,500-11.8%$42/sqft |
Source: MLS PIN #73393949 Report a problem | ||
| 6/19/2025 | Listed for sale | $140,000$48/sqft |
Source: MLS PIN #73393949 Report a problem | ||
| 6/19/2025 | Listing removed | $140,000$48/sqft |
Source: MLS PIN #73358723 Report a problem | ||
| 4/11/2025 | Listed for sale | $140,000-16.2%$48/sqft |
Source: MLS PIN #73358723 Report a problem | ||
| 3/16/2025 | Listing removed | $167,000$57/sqft |
Source: MLS PIN #73300302 Report a problem | ||
| 1/16/2025 | Price change | $167,000-12.1%$57/sqft |
Source: MLS PIN #73300302 Report a problem | ||
| 12/2/2024 | Price change | $190,000-9.5%$65/sqft |
Source: MLS PIN #73300302 Report a problem | ||
| 10/9/2024 | Listed for sale | $210,000+68%$72/sqft |
Source: MLS PIN #73300302 Report a problem | ||
| 8/9/2024 | Sold | $125,000$43/sqft |
Source: MLS PIN #73235025 Report a problem | ||
| 6/19/2024 | Contingent | $125,000$43/sqft |
Source: MLS PIN #73235025 Report a problem | ||
| 6/8/2024 | Listed for sale | $125,000$43/sqft |
Source: MLS PIN #73235025 Report a problem | ||
| 5/19/2024 | Contingent | $125,000$43/sqft |
Source: MLS PIN #73235025 Report a problem | ||
| 5/8/2024 | Price change | $125,000-50%$43/sqft |
Source: MLS PIN #73235025 Report a problem | ||
| 1/17/2023 | Listed for sale | $249,900+24989900%$85/sqft |
Source: MLS PIN #73071147 Report a problem | ||
| 5/2/2011 | Sold | $1-100% |
Source: Agent Provided Report a problem | ||
| 9/19/2010 | Listed for sale | $35,000-12.5%$12/sqft |
Source: Robin Jones #71138957 Report a problem | ||
| 8/7/2010 | Listing removed | $40,000$14/sqft |
Source: Robin Jones #71023465 Report a problem | ||
| 6/30/2010 | Price change | $40,000-11.1%$14/sqft |
Source: Robin Jones #71023465 Report a problem | ||
| 6/23/2010 | Price change | $45,000-10%$15/sqft |
Source: Robin Jones #71023465 Report a problem | ||
| 4/10/2010 | Price change | $50,000-23.1%$17/sqft |
Source: Robin Jones #71023465 Report a problem | ||
| 3/13/2010 | Price change | $65,000-7.1%$22/sqft |
Source: Robin Jones #71023465 Report a problem | ||
| 3/4/2010 | Listed for sale | $70,000+16.7%$24/sqft |
Source: Robin Jones #71023465 Report a problem | ||
| 8/15/2008 | Sold | $60,000$20/sqft |
Source: Public Record Report a problem | ||
Public tax history
| Year | Property taxes | Tax assessment |
|---|---|---|
| 2025 | $2,567 -5% | $163,700 -2.7% |
| 2024 | $2,703 -13.2% | $168,300 -7.9% |
| 2023 | $3,115 -1% | $182,700 +9.3% |
| 2022 | $3,145 +3.5% | $167,100 +3.9% |
| 2021 | $3,039 -0.6% | $160,800 +0.5% |
| 2020 | $3,056 +10.5% | $160,000 +13.9% |
| 2019 | $2,765 -2.6% | $140,500 -2.6% |
| 2018 | $2,840 +3.5% | $144,300 +3.4% |
| 2017 | $2,745 +7.8% | $139,600 +7.8% |
| 2016 | $2,546 +33.6% | $129,500 +33.6% |
| 2015 | $1,906 -0.5% | $96,900 -0.3% |
| 2014 | $1,916 +2.5% | $97,200 +2.5% |
| 2013 | $1,869 -8.3% | $94,800 -7.8% |
| 2012 | $2,039 +3.1% | $102,800 +1.3% |
| 2011 | $1,978 -21.5% | $101,500 -21.5% |
| 2010 | $2,521 +6.4% | $129,300 -2.4% |
| 2009 | $2,370 +13.6% | $132,500 +1.8% |
| 2008 | $2,087 -9.7% | $130,200 -9.6% |
| 2007 | $2,311 +24% | $144,100 +31.5% |
| 2006 | $1,863 +13.5% | $109,600 +16.8% |
| 2005 | $1,642 +24.8% | $93,800 +35.4% |
| 2004 | $1,316 -4.8% | $69,300 -2.7% |
| 2003 | $1,382 +15.6% | $71,200 +18.5% |
| 2002 | $1,195 | $60,100 |
Find assessor info on the county website
Neighborhood: McKnight
Nearby homes
- $433,4004 bd3 ba2.7k sqft187 Westminster St, Springfield, MA 01109Off Market
- $433,5009 bd3 ba3.9k sqft179 Westminster St, Springfield, MA 01109Off Market
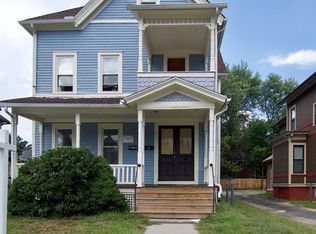
- $--3 bd1 ba1.5k sqft179 Westminster St FLOOR 2, Springfield, MA 01109Off Market
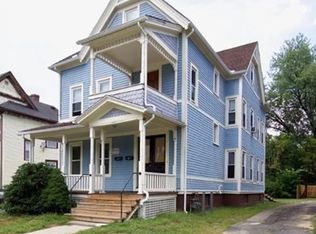
- $335,9005 bd1 ba2.3k sqft90 Clarendon St, Springfield, MA 01109Off Market
- $467,2005 bd5 ba3.7k sqft106 Clarendon St, Springfield, MA 01109Off Market
- $337,9005 bd2 ba2.3k sqft173 Westminster St, Springfield, MA 01109Off Market
- $308,8005 bd2 ba2.3k sqft210 Saint James Ave, Springfield, MA 01109Off Market
- $345,2005 bd4 ba2.6k sqft169 Westminster St, Springfield, MA 01109Off Market
Nearby schools
GreatSchools rating
- 4/10Rebecca M Johnson SchoolGrades: PK-5Distance: 0.4 mi
- 6/10Alfred G Zanetti SchoolGrades: PK-8Distance: 0.9 mi
- 2/10High School Of CommerceGrades: 9-12Distance: 0.7 mi
Sell for more on Zillow
Get a Zillow Showcase℠ listing at no additional cost and you could sell for .
$372,400
2% more
+$7,448
With Zillow Showcase(estimated)
$379,848
Sell for more on Zillow
Get a Zillow Showcase℠ listing at no additional cost and you could sell for .
$372,400
2% more
+$7,448
With Zillow Showcase(estimated)
$379,848
- Massachusetts
- Hampden County
- Springfield
- 01109
- McKnight
- 205 Saint James Ave
