Welcome to 205 Salem Drive, a spacious and thoughtfully updated five-bedroom, three-bath home located in the desirable Northeast Ithaca neighborhood, just minutes from Cornell, schools, and shopping. Enjoy the beautifully refreshed open-concept living and dining area, featuring hardwood floors, fresh interior paint, floor-to-ceiling windows, and updated lighting that fills the space with natural light.
The kitchen features hardwood cabinetry, granite countertops, a tile backsplash, and new flooring, creating a warm and functional space for everyday cooking and gathering. The adjacent dining area includes double doors that open onto the deck, making it a wonderful spot for indoor-outdoor entertaining while overlooking the peaceful wooded setting behind the home.
The main level offers three comfortable bedrooms and two full bathrooms, including a primary bedroom with an ensuite bath featuring updated flooring. The lower level expands the living space with two additional bedrooms, office space, and a brand-new full bathroom, offering excellent flexibility for guests, work-from-home needs, or extended family living.
The home has undergone numerous thoughtful improvements, including refinished hardwood floors, a new hot water tank, updated lighting, new interior paint, improved insulation and attic electrical work, a new roof, and a beautifully renovated hallway bathroom.
With generous living space, an attached garage, and extensive recent improvements, 205 Salem Drive offers a move-in-ready home in one of Ithaca’s most convenient locations, complete with a private backyard and deck overlooking the woods.
Closed
$570,000
205 Salem Dr, Ithaca, NY 14850
5beds
2,584sqft
Single Family Residence
Built in 1964
0.61 Acres Lot
$570,100 Zestimate®
$221/sqft
$3,319 Estimated rent
Home value
$570,100
$542,000 - $599,000
$3,319/mo
Zestimate® history
Owner options
List your home for rent
$3,319/mo
Rent Zestimate®
Find your next renter with Zillow Rental Manager. Plus, with online applications, you can quickly screen prospective tenants – for free.
$3,319/mo
Rent Zestimate®
Refinance and save
$4,003/mo
Est. payment
Refinancing to a lower rate could help reduce your monthly payments and save thousands over the life of the loan.
$4,003/mo
Est. payment
Explore your selling options
Work with a Zillow partner agent
Leverage their expertise and Zillow's premium Showcase listings to get your home seen by more buyers.
Get startedList with your own agent
Get your home in front of millions of buyers by listing it on Zillow.
Learn how to do itSell it yourself
Take full control of how buyers see your home on Zillow by listing For Sale by Owner (FSBO).
List your homeWhat's special
Floor-to-ceiling windowsPrivate backyardNew roofAttached garageBeautifully renovated hallway bathroomNew interior paintHardwood floors
Zillow last checked:
Listing updated:
Listed by:
Karen Hollands 607-351-1823,
Howard Hanna S Tier Inc,
Jenny Ying Chai 607-379-9168,
Ithaca Real Estate, Inc.
Bought with:
Jamie Jensen, 10401347070
Howard Hanna S Tier Inc
Source: NYSAMLSs,MLS#: R1665387 Originating MLS: Ithaca Board of Realtors
Originating MLS: Ithaca Board of RealtorsFacts & features
Interior
Bedrooms & bathrooms
- Bedrooms: 5
- Bathrooms: 3
- Full bathrooms: 3
- Main level bathrooms: 2
- Main level bedrooms: 3
Bedroom 1
- Level: First
- Dimensions: 13.00 x 12.00
Bedroom 2
- Level: First
- Dimensions: 13.00 x 8.00
Bedroom 3
- Level: First
- Dimensions: 10.00 x 11.00
Bedroom 4
- Level: Lower
- Dimensions: 13.00 x 13.00
Bedroom 5
- Level: Lower
- Dimensions: 13.00 x 9.00
Dining room
- Level: First
- Dimensions: 13.00 x 9.00
Kitchen
- Level: First
- Dimensions: 13.00 x 13.00
Living room
- Level: First
- Dimensions: 13.00 x 20.00
Other
- Level: Lower
- Dimensions: 13.00 x 21.00
Other
- Level: Lower
- Dimensions: 10.00 x 9.00
Other
- Level: Lower
- Dimensions: 27.00 x 21.00
Heating
- Gas, Forced Air
Appliances
- Included: Dryer, Dishwasher, Exhaust Fan, Gas Oven, Gas Range, Gas Water Heater, Refrigerator, Range Hood, Washer
Features
- Den, Entrance Foyer, Eat-in Kitchen, Home Office, Sliding Glass Door(s), Main Level Primary, Primary Suite
- Flooring: Hardwood, Tile, Varies
- Doors: Sliding Doors
- Basement: Exterior Entry,Walk-Up Access,Walk-Out Access
- Has fireplace: No
Interior area
- Total structure area: 2,584
- Total interior livable area: 2,584 sqft
- Finished area below ground: 1,200
Property
Parking
- Total spaces: 1
- Parking features: Attached, Garage
- Attached garage spaces: 1
Features
- Levels: One
- Stories: 1
- Patio & porch: Deck
- Exterior features: Blacktop Driveway, Deck
Lot
- Size: 0.61 Acres
- Dimensions: 171 x 155
- Features: Near Public Transit, Rectangular, Rectangular Lot, Residential Lot, Wooded
Details
- Parcel number: 50308907000000080070020000
- Special conditions: Standard
Construction
Type & style
- Home type: SingleFamily
- Architectural style: Raised Ranch
- Property subtype: Single Family Residence
Materials
- Stone, Wood Siding
- Foundation: Block
Condition
- Resale
- Year built: 1964
Utilities & green energy
- Sewer: Connected
- Water: Connected, Public
- Utilities for property: High Speed Internet Available, Sewer Connected, Water Connected
Community & HOA
Community
- Subdivision: Section 70
Location
- Region: Ithaca
Financial & listing details
- Price per square foot: $221/sqft
- Tax assessed value: $385,000
- Annual tax amount: $10,192
- Date on market: 3/16/2026
- Cumulative days on market: 3 days
- Listing terms: Cash
Price history
| Date | Event | Price |
|---|---|---|
| 6/25/2026 | Sold | $570,000+3.6%$221/sqft |
Source:  NYSAMLSs #R1665387 Report a problem NYSAMLSs #R1665387 Report a problem | ||
| 3/26/2026 | Pending sale | $550,000$213/sqft |
Source: NYSAMLSs #R1665387 Report a problem | ||
| 3/19/2026 | Contingent | $550,000$213/sqft |
Source: NYSAMLSs #R1665387 Report a problem | ||
| 3/16/2026 | Listed for sale | $550,000+120.1%$213/sqft |
Source: NYSAMLSs #R1665387 Report a problem | ||
| 6/15/2010 | Sold | $249,900$97/sqft |
Source: Public Record Report a problem | ||
| 3/31/2010 | Listed for sale | $249,900$97/sqft |
Source: Realty USA #131190 Report a problem | ||
Public tax history
| Year | Property taxes | Tax assessment |
|---|---|---|
| 2025 | -- | $385,000 |
| 2024 | -- | $385,000 +19.2% |
| 2023 | -- | $323,000 +9.9% |
| 2022 | -- | $294,000 +8.9% |
| 2021 | -- | $270,000 |
| 2020 | -- | $270,000 |
| 2019 | -- | $270,000 |
| 2018 | -- | $270,000 +3.8% |
| 2017 | $7,774 | $260,000 |
| 2016 | -- | $260,000 |
| 2015 | -- | $260,000 +4% |
| 2014 | -- | $250,000 |
| 2013 | -- | $250,000 |
| 2012 | -- | $250,000 |
| 2011 | -- | $250,000 +12.1% |
| 2010 | -- | $223,000 |
| 2009 | -- | $223,000 |
| 2008 | -- | $223,000 +7.7% |
| 2007 | -- | $207,000 |
| 2006 | -- | $207,000 |
| 2005 | -- | $207,000 +6.2% |
| 2004 | -- | $195,000 +21.9% |
| 2003 | -- | $160,000 +23.1% |
| 2002 | -- | $130,000 |
| 2001 | -- | $130,000 |
| 2000 | -- | $130,000 |
Find assessor info on the county website
Neighborhood: Northeast Ithaca
Nearby homes
- $432,8004 bd1 ba1.8k sqft301 Salem Dr, Ithaca, NY 14850Off Market
- $459,5004 bd2 ba2.1k sqft203 Salem Dr, Ithaca, NY 14850Off Market
- $441,5005 bd2 ba2.2k sqft206 Salem Dr, Ithaca, NY 14850Off Market

- $565,0005 bd2 ba3.5k sqft306 Birchwood Dr N, Ithaca, NY 14850Sold
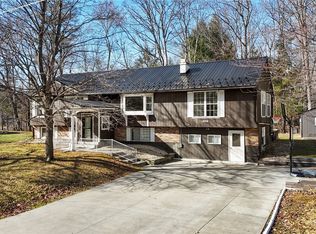
- $588,1004 bd3 ba2.6k sqft303 Salem Dr, Ithaca, NY 14850Off Market
- $495,1004 bd3 ba2.1k sqft204 Salem Dr, Ithaca, NY 14850Off Market
- $448,3003 bd2 ba1.6k sqft304 Birchwood Dr N, Ithaca, NY 14850Off Market
- $569,2003 bd2 ba3k sqft302 Salem Dr, Ithaca, NY 14850Off Market
Nearby schools
GreatSchools rating
- 8/10Northeast Elementary SchoolGrades: K-5Distance: 0.6 mi
- 7/10Dewitt Middle SchoolGrades: 6-8Distance: 0.6 mi
- 9/10Ithaca Senior High SchoolGrades: 9-12Distance: 2.4 mi
Schools provided by the listing agent
- Elementary: Northeast
- District: Ithaca
Source: NYSAMLSs. This data may not be complete. We recommend contacting the local school district to confirm school assignments for this home.
Nearby cities
Nearby neighborhoods
Nearby zip codes
Other Ithaca Topics
