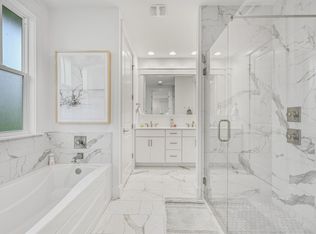
Welcome to 'Cornerstone in Pathways,' a meticulously maintained showpiece perfectly positioned on a premier corner lot in the highly sought-after Pathways community of Watersound Origins. Highlighted by a RARE full 3-car garage, this beautifully designed 4BR/4.5BA residence offers 2,833 sqft thoughtfully crafted for comfort, entertaining & everyday family living. Featuring 2 first-floor bedrooms including the luxurious primary suite, private ensuite baths throughout, bonus upstairs Den/Flex space, large dining area w/adjacent Dry Bar, & incredible natural flow from indoor to outdoor living. Upstairs, the whimsical Harry Potter/princess/storage-style bonus closets hidden within the secondary bedrooms create unforgettable spaces kids & guests will absolutely love.
The expansive screened porch & large fenced backyard provide endless possibilities for a future pool, outdoor kitchen, play area & ultimate backyard oasis, while the magnificent wraparound front porch elevates the curb appeal to another level as it overlooks the community park directly across the street--creating an extended outdoor living experience perfect for kids, pets & gathering with neighbors. Mature trees, walking trails, fishing ponds & direct access to Village Commons amenities are just steps away. Centrally located in the heart of Origins with quick golf cart access to the Town Center, Publix, restaurants & Hwy 98. Near the sugar-white beaches of 30A. 30A is a lifestyle...are you ready to experience it?
Sold for $1,525,000
Zillow last checked:
Listing updated:
Bought with:
Mark Hiller, 3280082
EXP Realty LLC
Source: ECAOR,MLS#: 1002634
Price history
| Date | Event | Price |
|---|---|---|
| 7/23/2026 | Sold | $1,525,000-4.4%$538/sqft |
Source:  ECAOR #1002634 Report a problem ECAOR #1002634 Report a problem | ||
| 7/13/2026 | Pending sale | $1,595,000$563/sqft |
Source: ECAOR #1002634 Report a problem | ||
| 6/1/2026 | Listed for sale | $1,595,000$563/sqft |
Source: ECAOR #1002634 Report a problem | ||
| 5/29/2026 | Pending sale | $1,595,000$563/sqft |
Source: ECAOR #1002634 Report a problem | ||
| 5/21/2026 | Listed for sale | $1,595,000$563/sqft |
Source: ECAOR #1002634 Report a problem | ||
| 5/10/2026 | Listing removed | $1,595,000$563/sqft |
Source: ECAOR #1002634 Report a problem | ||
| 5/8/2026 | Listed for sale | $1,595,000+124.2%$563/sqft |
Source: ECAOR #1002634 Report a problem | ||
| 8/30/2019 | Sold | $711,330$251/sqft |
Source: ECAOR #814950 Report a problem | ||
Nearby homes
Sell for more on Zillow
Get a Zillow Showcase℠ listing at no additional cost and you could sell for .
$1,524,900
2% more
+$30,498
With Zillow Showcase(estimated)
$1,555,398
