Skip main navigation
Off market
  • $1,190,300

    205 Sandy Point Dr, Blountville, TN 37617

    5beds
    5,709sqft
    SingleFamily
    Built in 2003
    1.76 Acres Lot
    $1,190,300 Zestimate®
    $208/sqft
    $6,000 Estimated rent

    Home value

    $1,190,300

    $1.08M - $1.32M

    $6,000/mo

    Zestimate® history
    Loading
    Loading...

    Owner options

    List your home for rent

    $6,000/mo

    Rent Zestimate®

    Find your next renter with Zillow Rental Manager. Plus, with online applications, you can quickly screen prospective tenants – for free.

    Learn more

    $6,000/mo

    Rent Zestimate®

    Refinance and save

    $6,990/mo

    Est. payment

    Refinancing to a lower rate could help reduce your monthly payments and save thousands over the life of the loan.

    See today's rates

    $6,990/mo

    Est. payment

    Explore your selling options

    Work with a Zillow partner agent

    Leverage their expertise and Zillow's premium Showcase listings to get your home seen by more buyers.

    Get started

    List with your own agent

    Get your home in front of millions of buyers by listing it on Zillow.

    Learn how to do it

    Sell it yourself

    Take full control of how buyers see your home on Zillow by listing For Sale by Owner (FSBO).

    List your home

    What's special

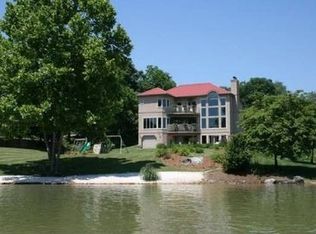
    If living on the lake is your dream, this is the home for you. This BEAUTIFUL 5BR, 3.5 BA with bonus room home is located on a quiet cul de sac with a little under 2-acre lot. The lot has a convenient level walk to boat dock and lake. The lot also includes a new Trex decking overlooking a gorgeous fiberglass pool to relax in after a day on the lake. The home boasts a beautiful grand entry with marble floors and 20-foot vaulted ceilings, off the entrance to this stunning home you enter a den, again with vaulted ceilings and a gorgeous double fireplace. The natural light throughout the house captures the beauty of the lake and the surrounding mountains. The grand main level master suite is large enough to accommodate a sitting area along with your bedroom furniture. The master bath will take your breath away with its large stand-alone soaking tub and walk-in shower with rainmaker and jets. The bathroom also includes his and her walk-in closets for all your clothing and shoe storage needs! Large kitchen area with wrap around bar seating has granite countertops and an island that will make anyone want to be a cook! The kitchen also includes plenty of storage, maple cabinets, and a large walk-in pantry. Upstairs you will find another master suite with two additional rooms with jack and jill bathrooms. There are two additional loft sitting areas and a big bonus room for the kids getaway. All of this with an additional 3160 unfinished square footage in the basement to accommodate all of your boat and lake toys! A brand new high school is opening for the 2021 school year and the home is conveniently located to the Tri-Cities airport. Boone Lake has been under repair but is expected to be at full water level capacity by 2021.

    This property is off market, which means it's not currently listed for sale or rent on Zillow. This may be different from what's available on other websites or public sources.

    Facts & features

    Interior

    Bedrooms & bathrooms
    • Bedrooms: 5
    • Bathrooms: 4
    • Full bathrooms: 3
    • 1/2 bathrooms: 1
    Heating
    • Heat pump, Electric
    Appliances
    • Included: Dishwasher, Garbage disposal, Microwave, Range / Oven, Trash compactor
    • Laundry: Laundry Room, Washer Hookup, Electric Dryer Hookup
    Features
    • Kitchen Island, Pantry, Central Vacuum, Mud Room, Walk-In Closet(s), Master Bedroom, Granite Counters, Eat-in Kitchen, Master Downstairs, Built-in Features, Soaking Tub, Entrance Foyer, Recreation Room, Open Floorplan, Office, Bar, Bonus Room, Media Room, Master Bathroom, Sitting, Playroom, Central Vac (Plumbed)
    • Flooring: Tile, Carpet, Hardwood
    • Windows: Double Pane Windows
    • Basement: Unfinished
    • Has fireplace: Yes
    • Fireplace features: Den, Gas Log, Marble
    Interior area
    • Total interior livable area: 5,709 sqft

    Property

    Parking
    • Total spaces: 2
    • Parking features: Garage - Attached
    Features
    • Patio & porch: Deck, Balcony, Rear Porch, Back, Rear Patio
    • Exterior features: Stucco
    • Pool features: In Ground
    • Has view: Yes
    • View description: Mountain
    • Waterfront features: Lake Front
    Lot
    • Size: 1.76 Acres
    • Features: Level
    Details
    • Additional structures: Boat House
    • Parcel number: 094LA02500000
    • Zoning description: A-1

    Construction

    Type & style
    • Home type: SingleFamily
    Materials
    • Foundation: Footing
    • Roof: Other
    Condition
    • Above average
    • Year built: 2003

    Utilities & green energy

    • Sewer: Septic Tank
    • Water: Public
    • Utilities for property: Cable Available

    Community & HOA

    Community
    • Security: Prewired
    Location
    • Region: Blountville

    Financial & listing details

    • Price per square foot: $208/sqft
    • Tax assessed value: $1,182,900
    • Annual tax amount: $4,770

    Price history

    DateEventPrice
    8/21/2020Sold$780,000-8.1%$137/sqft
    Source: TVRMLS #9910008 Report a problem
    7/10/2020Pending sale$849,000$149/sqft
    Source: Blue Ridge Properties #9910008 Report a problem
    7/7/2020Listed for sale$849,000+55.8%$149/sqft
    Source: Blue Ridge Properties #9910008 Report a problem
    9/23/2019Sold$545,000+3.8%$95/sqft
    Source: TVRMLS #425236 Report a problem
    8/20/2019Pending sale$525,000$92/sqft
    Source: CONSERVUS REAL ESTATE GROUP #425236 Report a problem
    8/6/2019Listed for sale$525,000-12.3%$92/sqft
    Source: CONSERVUS REAL ESTATE GROUP #425236 Report a problem
    5/30/2019Sold$598,347+9%$105/sqft
    Source: Public Record Report a problem
    5/20/2019Price change$549,000-8.3%$96/sqft
    Source: SOUTHERN DWELLINGS #416348 Report a problem
    2/20/2019Price change$599,000-11.8%$105/sqft
    Source: SOUTHERN DWELLINGS #416348 Report a problem
    1/9/2019Listed for sale$679,000+52.6%$119/sqft
    Source: SOUTHERN DWELLINGS #416348 Report a problem
    12/22/2011Sold$445,000+0.4%$78/sqft
    Source: Public Record Report a problem
    1/5/2010Sold$443,315+376.7%$78/sqft
    Source: Public Record Report a problem
    12/12/2002Sold$93,000$16/sqft
    Source: Public Record Report a problem

    Public tax history

    YearProperty taxesTax assessment
    2025$4,770 -0.7%$295,725 +53.6%
    2024$4,805 +3.7%$192,500
    2023$4,632 $192,500
    2022$4,632 $192,500
    2021-- $192,500 +15.3%
    2020$4,291 $166,975
    2019$4,291 +0.8%$166,975
    2018$4,258 0%$166,975
    2017$4,258 $166,975 +2.6%
    2016$4,258 +13.5%$162,800 +0%
    2014$3,753 $162,793
    2013$3,753 -1.1%$162,793
    2012$3,793 +8%$162,793 -1.3%
    2011$3,513 $164,865
    2010$3,513 $164,865
    2009$3,513 $164,865
    2008-- $164,865 +44.4%
    2007$2,889 $114,208
    2006$2,889 $114,208
    2005$2,889 -5.2%$114,208
    2004$3,049 +882.6%$114,208 +764.9%
    2002$310 $13,205
    2001-- $13,205 -78.3%
    2000-- $60,831
    Find assessor info on the county website

    Neighborhood: 37617

    Nearby schools

    GreatSchools rating
    Schools provided by the listing agent
    • Elementary: Holston
    • Middle: Holston
    • High: Sullivan Cent

    Source: The MLS. This data may not be complete. We recommend contacting the local school district to confirm school assignments for this home.

    Get pre-qualified for a loan
    At Zillow Home Loans, we can pre-qualify you in as little as 5 minutes with no impact to your credit score.

    An equal housing lender. NMLS #10287.

    Sell for more on Zillow
    Get a Zillow Showcase℠ listing at no additional cost and you could sell for .
    $1,190,300
    2% more
    +$23,806
    With Zillow Showcase(estimated)
    $1,214,106