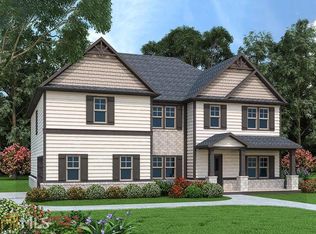
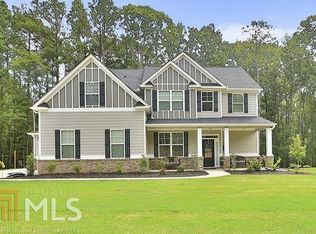
UNDER CONSTRUCTION! The West Point Floor Plan is one of Liberty Communities most popular floor plans. This boastful home is on a full has much to offer including a bedroom on the Main Level w/ an over-sized walk-in closet w/ bath. The main floor is open concept with coffered ceiling in dining room, cove crown molding, and a serene tree-lined view. Not to mention, the chic gourmet kitchen w/ granite counter tops, stainless steel appliances w/ double oven, 42" kitchen cabinets that opens to a spacious family room with a stack stone fireplace. The second floor has a loft surrounded by wrought iron spindles & HUGE master w/ sitting room. This home truly has it all! You have to see it to believe it... **STOCK PHOTOS**
This property is off market, which means it's not currently listed for sale or rent on Zillow. This may be different from what's available on other websites or public sources.