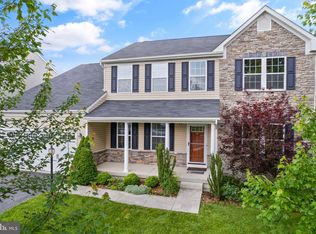
Welcome to 205 Sawtooth Drive! This stunning brick-front colonial in the highly sought-after Snowden Bridge community offers over 4,500 finished square feet, 5 bedrooms, and 4 full bathrooms on a semi-private lot, just minutes from shopping, dining, Route 7, and I-81. Step inside to soaring ceilings and sun-filled rooms that immediately feel warm and inviting. The home has been freshly painted throughout, with new carpets installed and updated kitchen floors, giving it a clean, move-in-ready feel. The gourmet kitchen is a true showstopper, featuring granite countertops, an oversized island, stainless steel appliances, a brand new gas cooktop, a walk-in pantry, and plenty of cabinet space — perfect for cooking and entertaining. The main level also includes a formal living room, dining room, office with a door, a family room off the kitchen, and a mudroom, with three separate ways to access the backyard, making indoor-outdoor living effortless. Upstairs, the primary suite boasts two oversized closets and a spa-like bathroom with a large shower and tub. Three additional bedrooms include two with private ensuite baths, offering comfort and privacy for family and guests. The fully finished basement adds even more versatility with a fifth bedroom, full bath, and space for a play area, gym, or home theater. The backyard is a private oasis, fully fenced and surrounded by lush greenery, with a paver patio and direct access to dedicated common space, ensuring added privacy. It’s ideal for relaxing, hosting gatherings, or simply enjoying the outdoors, with nearby walking trails just steps away. Enjoy the Snowden Bridge lifestyle with amenities like a pool, playgrounds, dog park, and rec center, plus Jordan Springs Elementary just a short walk away. Schedule a visit today and see why this home is everything you’ve been waiting for!
Sold for $635,000
Street View
Zillow last checked:
Listing updated:
Bought with:
Michael Willis, 0225018331
Pearson Smith Realty, LLC
Source: Bright MLS,MLS#: VAFV2036516
Price history
| Date | Event | Price |
|---|---|---|
| 10/23/2025 | Sold | $635,000$131/sqft |
Source:  Bright MLS #VAFV2036516 Report a problem Bright MLS #VAFV2036516 Report a problem | ||
| 9/25/2025 | Contingent | $635,000$131/sqft |
Source: Bright MLS #VAFV2036516 Report a problem | ||
| 9/5/2025 | Listed for sale | $635,000+42.1%$131/sqft |
Source: Bright MLS #VAFV2036516 Report a problem | ||
| 4/8/2016 | Sold | $447,000-0.4%$92/sqft |
Source: Public Record Report a problem | ||
| 2/19/2016 | Pending sale | $448,790$93/sqft |
Source: Avery-Hess REALTORS #FV9554186 Report a problem | ||
| 1/17/2016 | Listed for sale | $448,790+2.2%$93/sqft |
Source: Avery-Hess REALTORS #FV9554186 Report a problem | ||
| 2/3/2014 | Sold | $439,090$91/sqft |
Source: Public Record Report a problem | ||
Get a cash offer in 3 minutes
Find out how much your home could sell for in as little as 3 minutes with a no-obligation cash offer.
Estimated market value
$661,400
