Nestled on a quiet cul-de-sac in the highly desirable Cardinal View neighborhood, this exceptional 4-bedroom, 2.5-bath brick-front home offering nearly 3,000 SF of living space has been meticulously updated since its purchase in 2014. With a blend of classic charm and modern enhancements, this home offers a perfect balance of comfort and style. The inviting outdoor oasis features a heated, in-ground, saltwater pool, just in time for summer gatherings and Memorial Day Weekend celebrations. Inside, gleaming hardwood floors extend throughout the home, including the cozy Family Room, where a gas fireplace is beautifully framed by custom built-in cabinetry. Designed for today's lifestyle, the formal Living Room has been transformed into a functional home office with elegant custom built-ins, while the Dining Room has been thoughtfully upgraded to enhance its sophisticated appeal. At the heart of this home is a dreamy Kitchen, seamlessly connected to the Family Room and Breakfast Nook. This light-filled space boasts Quartzite countertops, a center island perfect for meal prep and entertaining, recessed and decorative lighting, stainless steel appliances, and a Carrara marble backsplash. Upstairs, the spacious Owner's Suite is a true retreat, featuring an enviable walk-in shower, a dual vanity, and a huge custom-organized closet. Three additional well-appointed bedrooms all with hardwood flooring share a beautifully renovated hall bath. The finished basement provides extra living space, ample storage, and potential for an additional bathroom. A whole-house generator ensures peace of mind, especially during unpredictable weather conditions. With low taxes, top-rated schools, and unbeatable convenience to everything Conshohocken has to offer, this home is a must-see. Don’t blink or you'll miss this opportunity to own a meticulously maintained home in one of the area's most sought-after neighborhoods!
Sold for $937,500
$937,500
205 Scarlet Dr, Conshohocken, PA 19428
4beds
2,980sqft
Single Family Residence
Built in 1991
0.26 Acres Lot
$957,500 Zestimate®
$315/sqft
$4,639 Estimated rent
Home value
$957,500
$881,000 - $1.03M
$4,639/mo
Zestimate® history
Owner options
List your home for rent
$4,639/mo
Rent Zestimate®
Find your next renter with Zillow Rental Manager. Plus, with online applications, you can quickly screen prospective tenants – for free.
$4,639/mo
Rent Zestimate®
Refinance and save
$6,067/mo
Est. payment
Refinancing to a lower rate could help reduce your monthly payments and save thousands over the life of the loan.
$6,067/mo
Est. payment
Explore your selling options
Work with a Zillow partner agent
Leverage their expertise and Zillow's premium Showcase listings to get your home seen by more buyers.
Get startedList with your own agent
Get your home in front of millions of buyers by listing it on Zillow.
Learn how to do itSell it yourself
Take full control of how buyers see your home on Zillow by listing For Sale by Owner (FSBO).
List your homeWhat's special
Gas fireplaceHeated in-ground saltwater poolCustom built-in cabinetryFinished basementBrick-front homeCarrara marble backsplashQuiet cul-de-sac
Zillow last checked:
Listing updated:
Listed by:
Nicole Miller-DeSantis 215-850-1305,
Coldwell Banker Realty
Bought with:
Al LaBrusciano, RS149026A
Keller Williams Real Estate-Blue Bell
Ursula LaBrusciano, RS272725
Keller Williams Real Estate-Blue Bell
Source: Bright MLS,MLS#: PAMC2131700
Facts & features
Interior
Bedrooms & bathrooms
- Bedrooms: 4
- Bathrooms: 3
- Full bathrooms: 2
- 1/2 bathrooms: 1
- Main level bathrooms: 1
Basement
- Area: 700
Heating
- Forced Air, Natural Gas
Cooling
- Central Air, Natural Gas
Appliances
- Included: Gas Water Heater
- Laundry: Main Level
Features
- Bathroom - Walk-In Shower, Bathroom - Tub Shower, Built-in Features, Ceiling Fan(s), Family Room Off Kitchen, Floor Plan - Traditional, Kitchen Island, Breakfast Area, Recessed Lighting, Upgraded Countertops, Walk-In Closet(s)
- Flooring: Hardwood, Luxury Vinyl, Wood
- Basement: Finished,Interior Entry
- Number of fireplaces: 1
- Fireplace features: Gas/Propane
Interior area
- Total structure area: 2,980
- Total interior livable area: 2,980 sqft
- Finished area above ground: 2,280
- Finished area below ground: 700
Property
Parking
- Total spaces: 1
- Parking features: Garage Faces Front, Garage Door Opener, Inside Entrance, Asphalt, Attached
- Attached garage spaces: 1
- Has uncovered spaces: Yes
Accessibility
- Accessibility features: None
Features
- Levels: Two
- Stories: 2
- Exterior features: Extensive Hardscape, Lighting
- Has private pool: Yes
- Pool features: Fenced, Heated, In Ground, Salt Water, Private
Lot
- Size: 0.26 Acres
- Dimensions: 90.00 x 125.00
Details
- Additional structures: Above Grade, Below Grade
- Parcel number: 490011244389
- Zoning: R
- Special conditions: Standard
Construction
Type & style
- Home type: SingleFamily
- Architectural style: Colonial
- Property subtype: Single Family Residence
Materials
- Vinyl Siding, Brick
- Foundation: Concrete Perimeter
- Roof: Architectural Shingle
Condition
- Excellent
- New construction: No
- Year built: 1991
- Major remodel year: 2014
Utilities & green energy
- Sewer: Public Sewer
- Water: Public
Community & HOA
Community
- Subdivision: Cardinal View
HOA
- Has HOA: No
Location
- Region: Conshohocken
- Municipality: PLYMOUTH TWP
Financial & listing details
- Price per square foot: $315/sqft
- Tax assessed value: $218,720
- Annual tax amount: $7,494
- Date on market: 3/18/2025
- Listing agreement: Exclusive Right To Sell
- Exclusions: Dining Room Chandelier
- Ownership: Fee Simple
Price history
| Date | Event | Price |
|---|---|---|
| 5/20/2025 | Sold | $937,500$315/sqft |
Source:  Bright MLS #PAMC2131700 Report a problem Bright MLS #PAMC2131700 Report a problem | ||
| 4/7/2025 | Pending sale | $937,500$315/sqft |
Source: Bright MLS #PAMC2131700 Report a problem | ||
| 3/27/2025 | Contingent | $937,500$315/sqft |
Source: Bright MLS #PAMC2131700 Report a problem | ||
| 3/18/2025 | Listed for sale | $937,500+91.3%$315/sqft |
Source: Bright MLS #PAMC2131700 Report a problem | ||
| 8/5/2014 | Sold | $490,000+1%$164/sqft |
Source: Public Record Report a problem | ||
| 5/15/2014 | Listed for sale | $485,000+6.6%$163/sqft |
Source: Long and Foster Real Estate Report a problem | ||
| 9/1/2005 | Sold | $455,000$153/sqft |
Source: Public Record Report a problem | ||
Public tax history
| Year | Property taxes | Tax assessment |
|---|---|---|
| 2025 | $7,359 +4.3% | $218,720 |
| 2024 | $7,057 | $218,720 |
| 2023 | $7,057 +4.7% | $218,720 |
| 2022 | $6,743 +3.8% | $218,720 |
| 2021 | $6,496 +2.6% | $218,720 |
| 2020 | $6,330 +3.6% | $218,720 |
| 2019 | $6,108 +2.1% | $218,720 |
| 2018 | $5,982 +8.1% | $218,720 +4.8% |
| 2017 | $5,536 +2.7% | $208,720 |
| 2016 | $5,389 +8% | $208,720 +4% |
| 2015 | $4,991 +2.1% | $200,730 |
| 2014 | $4,888 +2.1% | $200,730 |
| 2013 | $4,789 +2.7% | $200,730 |
| 2012 | $4,663 +4.1% | $200,730 |
| 2011 | $4,480 +3.6% | $200,730 |
| 2010 | $4,324 +3.2% | $200,730 |
| 2009 | $4,188 +2.8% | $200,730 |
| 2008 | $4,072 +1.9% | -- |
| 2007 | $3,996 +2.7% | -- |
| 2006 | $3,891 -0.4% | -- |
| 2005 | $3,907 +4.2% | -- |
| 2004 | $3,751 | -- |
| 2003 | $3,751 +2.2% | -- |
| 2002 | $3,669 +7.7% | -- |
| 2000 | $3,407 +2.2% | -- |
| 1999 | $3,333 | -- |
Find assessor info on the county website
Neighborhood: 19428
Nearby homes
- $842,2004 bd2 ba2.6k sqft203 Scarlet Dr, Conshohocken, PA 19428Off Market
- $828,3004 bd2 ba2.6k sqft207 Scarlet Dr, Conshohocken, PA 19428Off Market
- $978,2000.34 Acres204 Knights Ct, Conshohocken, PA 19428Off Market
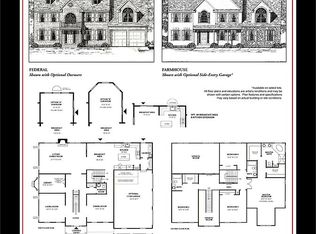
- $950,5004 bd2 ba2.6k sqft206 Scarlet Dr, Conshohocken, PA 19428Off Market
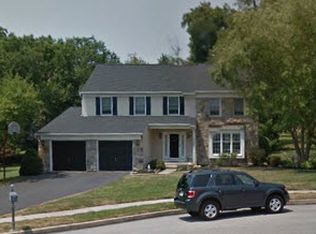
- $952,8004 bd3 ba2.6k sqft204 Scarlet Dr, Conshohocken, PA 19428Off Market
- $1,167,1004 bd3 ba3.4k sqft206 Knights Court, Conshohocken, PA 19428Off Market
- $795,2004 bd2 ba2.6k sqft202 Scarlet Dr, Conshohocken, PA 19428Off Market
- $834,3004 bd3 ba2.3k sqft201 Scarlet Dr, Conshohocken, PA 19428Off Market
Nearby schools
GreatSchools rating
- 8/10Plymouth El SchoolGrades: K-3Distance: 1.8 mi
- 8/10Colonial Middle SchoolGrades: 6-8Distance: 2.6 mi
- 9/10Plymouth-Whitemarsh Senior High SchoolGrades: 9-12Distance: 1.6 mi
Schools provided by the listing agent
- Elementary: Plymouth
- Middle: Colonial
- High: Plymouth Whitemarsh
- District: Colonial
Source: Bright MLS. This data may not be complete. We recommend contacting the local school district to confirm school assignments for this home.
Get a cash offer in 3 minutes
Find out how much your home could sell for in as little as 3 minutes with a no-obligation cash offer.
Estimated market value
$957,500
Get a cash offer in 3 minutes
Find out how much your home could sell for in as little as 3 minutes with a no-obligation cash offer.
Estimated market value
$957,500
- Pennsylvania
- Montgomery County
- Conshohocken
- 19428
- 205 Scarlet Dr
Nearby cities
Nearby zip codes
Other Conshohocken Topics
