Sold
The River District- Nashville’s next best place. Don’t miss your opportunity to invest in this once in a lifetime opportunity.
Perched above the city with sweeping views of the Nashville skyline, these 2-bedroom 2/2 bath townhomes with loft each feature private rooftop decks perfect for enjoying your morning coffee. Inside this home, you’ll find an open-concept layout with stylish, upgraded finishes throughout. The kitchen showcases a large quartz island with striking white cabinetry, pantry, exposed hood and premium stainless steel appliances including a double oven. This home comes with refrigerator and washer/dryer! Luxe finishes continue into your primary suite, including a spacious walk-in closet and spa-inspired tiled shower with bench. Our Terravista Grande plan includes a loft space separated on it's own floor- perfect for the ultimate entertainment area or home office with added powder room, quartz-topped beverage center and double sided roof top access. Skyline offers unmatched convenience to downtown and is surrounded by exciting new growth such as the Riverside, River North and Neuhoff developments- minutes to the best dining, shopping, and nightlife Nashville has to offer, yet tucked into a private side-walked community. Renowned builder John Wieland offers one of the most comprehensive warranty's including 5-year water intrusion coverage. E + Rose coming soon in walking distance!!
Closed
$542,000
205 Scenic Pass Lot 35, Nashville, TN 37218
3beds
1,877sqft
Condominium, Residential
Built in 2025
-- sqft lot
$541,200 Zestimate®
$289/sqft
$3,441 Estimated rent
Home value
$541,200
$514,000 - $568,000
$3,441/mo
Zestimate® history
Owner options
List your home for rent
$3,441/mo
Rent Zestimate®
Find your next renter with Zillow Rental Manager. Plus, with online applications, you can quickly screen prospective tenants – for free.
$3,441/mo
Rent Zestimate®
Refinance and save
$3,495/mo
Est. payment
Refinancing to a lower rate could help reduce your monthly payments and save thousands over the life of the loan.
$3,495/mo
Est. payment
Explore your selling options
Work with a Zillow partner agent
Leverage their expertise and Zillow's premium Showcase listings to get your home seen by more buyers.
Get startedList with your own agent
Get your home in front of millions of buyers by listing it on Zillow.
Learn how to do itSell it yourself
Take full control of how buyers see your home on Zillow by listing For Sale by Owner (FSBO).
List your homeWhat's special
Zillow last checked:
Listing updated:
Listed by:
KRISTIN HOOD, CSP, IRM 615-428-6386,
Pulte Homes Tennessee
Bought with:
KRISTIN HOOD, CSP, IRM, 280459
Pulte Homes Tennessee
Source: RealTracs MLS as distributed by MLS GRID,MLS#: 3147169
Facts & features
Interior
Bedrooms & bathrooms
- Bedrooms: 3
- Bathrooms: 4
- Full bathrooms: 2
- 1/2 bathrooms: 2
Bedroom 1
- Features: Walk-In Closet(s)
- Level: Walk-In Closet(s)
- Area: 143 Square Feet
- Dimensions: 11x13
Bedroom 2
- Features: Bath
- Level: Bath
- Area: 132 Square Feet
- Dimensions: 11x12
Primary bathroom
- Features: Double Vanity
- Level: Double Vanity
Living room
- Area: 182 Square Feet
- Dimensions: 13x14
Recreation room
- Features: Wet Bar
- Level: Wet Bar
- Area: 260 Square Feet
- Dimensions: 13x20
Heating
- Central, Electric
Cooling
- Central Air, Electric
Appliances
- Included: Built-In Electric Oven, Built-In Electric Range, Dishwasher, Disposal, Dryer, Microwave, Refrigerator, Stainless Steel Appliance(s), Washer
- Laundry: Electric Dryer Hookup, Washer Hookup
Features
- Open Floorplan, Pantry, Walk-In Closet(s), Wet Bar
- Flooring: Carpet, Wood, Other, Tile
- Basement: Other
- Has fireplace: No
- Common walls with other units/homes: End Unit
Interior area
- Total structure area: 1,877
- Total interior livable area: 1,877 sqft
- Finished area above ground: 1,719
- Finished area below ground: 158
Property
Parking
- Total spaces: 2
- Parking features: Garage Faces Rear
- Attached garage spaces: 2
Features
- Levels: Three Or More
- Stories: 3
- Patio & porch: Deck
- Has view: Yes
- View description: City
Lot
- Features: Views
- Topography: Views
Details
- Special conditions: Standard
Construction
Type & style
- Home type: Condo
- Property subtype: Condominium, Residential
- Attached to another structure: Yes
Materials
- Fiber Cement, Brick
Condition
- New construction: Yes
- Year built: 2025
Utilities & green energy
- Sewer: Public Sewer
- Water: Public
- Utilities for property: Electricity Available, Water Available, Underground Utilities
Green energy
- Energy efficient items: Thermostat
Community & HOA
Community
- Security: Carbon Monoxide Detector(s), Smoke Detector(s)
- Subdivision: Skyline
HOA
- Has HOA: Yes
- Amenities included: Sidewalks, Underground Utilities
- Services included: Maintenance Structure, Maintenance Grounds, Insurance, Trash
- HOA fee: $295 monthly
- Second HOA fee: $300 one time
Location
- Region: Nashville
Financial & listing details
- Price per square foot: $289/sqft
- Annual tax amount: $4,201
- Date on market: 3/10/2026
- Date available: 11/17/2025
- Electric utility on property: Yes
Price history
| Date | Event | Price |
|---|---|---|
| 4/26/2026 | Sold | $542,000$289/sqft |
Source:  RealTracs MLS as distributed by MLS GRID #3147169 Report a problem RealTracs MLS as distributed by MLS GRID #3147169 Report a problem | ||
Public tax history
Tax history is unavailable.
Neighborhood: Bordeaux
Nearby homes
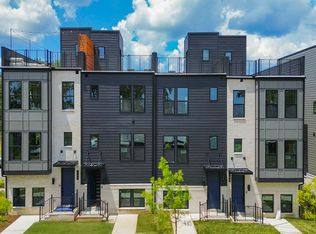
- $580,0002 bd4 ba1.8k sqft110 Scenic Pass LOT 98, Nashville, TN 37218Sold
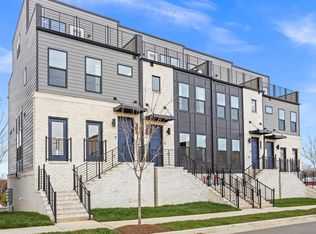
- $575,0003 bd4 ba1.8k sqft108 Scenic Pass LOT 97, Nashville, TN 37218Sold
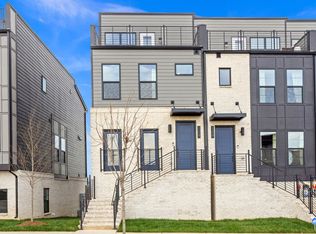
- $575,0002 bd4 ba1.8k sqft108 Scenic Pass, Nashville, TN 37218Sold

- $487,5002 bd3 ba1.5k sqft515 Cityscape Dr LOT 28, Nashville, TN 37218Sold
- from $399,9902 bd3 ba1.5k sqftTeravista Plan, Skyline, Nashville, TN 37218New Construction
- from $425,9902 bd3 ba1.5k sqftHighpointe Plan, Skyline, Nashville, TN 37218New Construction
- $534,9902 bd4 ba1.8k sqft112 Scenic Pass, Nashville, TN 37218New Construction
- $547,5002 bd4 ba1.8k sqft114 Scenic Pass, Nashville, TN 37218Off Market
Nearby schools
GreatSchools rating
- 4/10Cumberland Elementary SchoolGrades: K-5Distance: 2.2 mi
- 4/10Haynes MiddleGrades: 6-8Distance: 2.4 mi
- 4/10Whites Creek Comp High SchoolGrades: 9-12Distance: 5.5 mi
Schools provided by the listing agent
- Elementary: Cumberland Elementary
- Middle: Haynes Middle
- High: Whites Creek High
Source: RealTracs MLS as distributed by MLS GRID. This data may not be complete. We recommend contacting the local school district to confirm school assignments for this home.
Get a cash offer in 3 minutes
Find out how much your home could sell for in as little as 3 minutes with a no-obligation cash offer.
Estimated market value
$541,200
Get a cash offer in 3 minutes
Find out how much your home could sell for in as little as 3 minutes with a no-obligation cash offer.
Estimated market value
$541,200
- Tennessee
- Davidson County
- Nashville
- 37218
- Bordeaux
- 205 Scenic Pass Lot 35
Nearby cities
Nearby neighborhoods
Nearby zip codes
Other Nashville Topics
