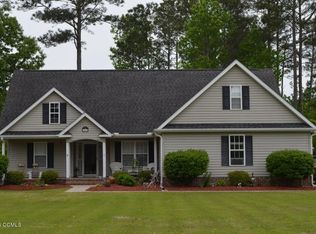
$2,000 Use as you choose! Stunning brick home located in the highly sought after Cherry Branch waterfront community with private beach access. This home sits on nearly half an acre, giving you space to spread out and enjoy coastal living.
The home features a fully fenced backyard with a large shed for additional storage, plus walk up floored attic storage above the garage for even more functionality. Step outside and enjoy a backyard designed for making memories, complete with a cozy fireplace and pergola, along with raised garden beds ready for the next season.
The home is equipped with gas heat, gas logs, and a gas water heater supplied by an underground propane tank, offering comfort and efficiency year round.
Cherry Branch residents enjoy two community pools, tennis courts, a clubhouse, and private beach access. Horse stables are available for an additional fee. It is rare to find a neighborhood offering this level of amenities while also providing the flexibility to allow boats and campers.
If you have been looking for space, storage, and strong community amenities in a prime location, this home deserves your attention. Schedule your showing today. Buyers should confirm any restrictions or guidelines directly with the Cherry Branch HOA.
Sold for $345,000
$345,000
205 Sea Bisquit Drive, Havelock, NC 28532
3beds
1,969sqft
Single Family Residence
Built in 1993
0.48 Acres Lot
$346,500 Zestimate®
$175/sqft
$2,250 Estimated rent
Home value
$346,500
$322,000 - $374,000
$2,250/mo
Zestimate® history
Owner options
List your home for rent
$2,250/mo
Rent Zestimate®
Find your next renter with Zillow Rental Manager. Plus, with online applications, you can quickly screen prospective tenants – for free.
$2,250/mo
Rent Zestimate®
Refinance and save
$2,345/mo
Est. payment
Refinancing to a lower rate could help reduce your monthly payments and save thousands over the life of the loan.
$2,345/mo
Est. payment
Explore your selling options
Work with a Zillow partner agent
Leverage their expertise and Zillow's premium Showcase listings to get your home seen by more buyers.
Get startedList with your own agent
Get your home in front of millions of buyers by listing it on Zillow.
Learn how to do itSell it yourself
Take full control of how buyers see your home on Zillow by listing For Sale by Owner (FSBO).
List your homeWhat's special
Cozy fireplaceGas logsStunning brick homePrivate beach accessFully fenced backyardRaised garden bedsNearly half an acre
Zillow last checked:
Listing updated:
Listed by:
Devin Carver 502-640-2038,
Keller Williams Innovate - Jax
Bought with:
Madeline Barrett, 319939
MacDonald Realty Group
Source: Hive MLS,MLS#: 100555449 Originating MLS: Jacksonville Board of Realtors
Originating MLS: Jacksonville Board of RealtorsFacts & features
Interior
Bedrooms & bathrooms
- Bedrooms: 3
- Bathrooms: 2
- Full bathrooms: 2
Rooms
- Room types: Living Room, Master Bedroom, Bedroom 1, Bedroom 2, Breakfast Nook, Dining Room
Primary bedroom
- Dimensions: 14 x 19
Bedroom 1
- Dimensions: 10 x 14
Bedroom 2
- Dimensions: 13 x 9
Breakfast nook
- Dimensions: 12 x 15
Dining room
- Dimensions: 12 x 9
Kitchen
- Dimensions: 13 x 2
Living room
- Dimensions: 17 x 19
Heating
- Propane, Gas Pack
Cooling
- Central Air
Appliances
- Included: Electric Oven, Built-In Microwave, See Remarks, Refrigerator, Dishwasher
- Laundry: Dryer Hookup, Washer Hookup, In Hall, Laundry Room
Features
- Master Downstairs, Walk-in Closet(s), Vaulted Ceiling(s), Tray Ceiling(s), Entrance Foyer, Ceiling Fan(s), Pantry, Blinds/Shades, Gas Log, Walk-In Closet(s)
- Flooring: LVT/LVP, Carpet, Tile
- Attic: Floored,Permanent Stairs,Walk-In
- Has fireplace: Yes
- Fireplace features: Gas Log
Interior area
- Total structure area: 1,969
- Total interior livable area: 1,969 sqft
Property
Parking
- Total spaces: 2
- Parking features: Additional Parking, Concrete, Garage Door Opener, Garage6, Garage7
- Has attached garage: Yes
Features
- Levels: One
- Patio & porch: Deck, Porch
- Exterior features: Gas Log
- Fencing: Privacy,Full,Back Yard,Wood
- Has view: Yes
- View description: See Remarks
- Frontage type: See Remarks
Lot
- Size: 0.48 Acres
- Dimensions: (76.35+17.06) x 200 x 110 x 217
Details
- Additional structures: Pergola, Shed(s), See Remarks
- Parcel number: 50063 038
- Zoning: Residential
- Special conditions: Standard
Construction
Type & style
- Home type: SingleFamily
- Property subtype: Single Family Residence
Materials
- Brick, Wood Frame
- Foundation: Crawl Space
- Roof: Architectural Shingle
Condition
- New construction: No
- Year built: 1993
Utilities & green energy
- Sewer: Septic Tank
- Water: Public, Well
- Utilities for property: Sewer Connected, Water Connected, See Remarks
Community & HOA
Community
- Security: Security System, Smoke Detector(s)
- Subdivision: Cherry Branch
HOA
- Has HOA: Yes
- Amenities included: Waterfront Community, Basketball Court, Beach Access, Clubhouse, Pool, Maintenance Common Areas, Street Lights, Tennis Court(s), See Remarks
- HOA fee: $280 annually
- HOA name: Cherry Branch HOA
- HOA phone: 252-723-9707
Location
- Region: Havelock
Financial & listing details
- Price per square foot: $175/sqft
- Tax assessed value: $249,260
- Annual tax amount: $1,243
- Date on market: 2/19/2026
- Cumulative days on market: 4 days
- Listing agreement: Exclusive Right To Sell
- Listing terms: Cash,Conventional,FHA,USDA Loan,VA Loan
Price history
| Date | Event | Price |
|---|---|---|
| 3/23/2026 | Sold | $345,000$175/sqft |
Source:  Hive MLS #100555449 Report a problem Hive MLS #100555449 Report a problem | ||
| 2/22/2026 | Contingent | $345,000$175/sqft |
Source: Hive MLS #100555449 Report a problem | ||
| 2/19/2026 | Listed for sale | $345,000+19%$175/sqft |
Source: Hive MLS #100555449 Report a problem | ||
| 7/5/2023 | Sold | $290,000-12.1%$147/sqft |
Source: Hive MLS #100377284 Report a problem | ||
| 6/8/2023 | Pending sale | $330,000$168/sqft |
Source: Hive MLS #100377284 Report a problem | ||
| 6/7/2023 | Price change | $330,000-7.9%$168/sqft |
Source: Hive MLS #100377284 Report a problem | ||
| 5/5/2023 | Price change | $358,500-8.1%$182/sqft |
Source: Hive MLS #100377284 Report a problem | ||
| 5/1/2023 | Price change | $390,000-2.5%$198/sqft |
Source: Hive MLS #100377284 Report a problem | ||
| 4/16/2023 | Listed for sale | $399,999+124.1%$203/sqft |
Source: Hive MLS #100377284 Report a problem | ||
| 12/18/2017 | Sold | $178,500-0.8%$91/sqft |
Source: Public Record Report a problem | ||
| 11/21/2017 | Pending sale | $179,900$91/sqft |
Source: FIRST CAROLINA REALTORS #100088298 Report a problem | ||
| 11/1/2017 | Listed for sale | $179,900$91/sqft |
Source: FIRST CAROLINA REALTORS #100088298 Report a problem | ||
| 9/30/2017 | Listing removed | $179,900$91/sqft |
Source: Morehead City #100004674 Report a problem | ||
| 6/15/2017 | Price change | $179,900-5.3%$91/sqft |
Source: Morehead City #100004674 Report a problem | ||
| 10/5/2016 | Price change | $190,000-2.6%$96/sqft |
Source: Keller Williams - New Bern #100004674 Report a problem | ||
| 8/19/2016 | Price change | $195,000-1.3%$99/sqft |
Source: Keller Williams - New Bern #100004674 Report a problem | ||
| 3/5/2016 | Listed for sale | $197,500$100/sqft |
Source: KELLER WILLIAMS REALTY #102858 Report a problem | ||
Public tax history
| Year | Property taxes | Tax assessment |
|---|---|---|
| 2025 | $1,316 | $249,260 |
| 2024 | $1,316 +0.9% | $249,260 |
| 2023 | $1,304 | $249,260 +34.7% |
| 2022 | -- | $185,070 |
| 2021 | $1,217 | $185,070 |
| 2020 | -- | $185,070 |
| 2019 | $1,340 +11.9% | $185,070 |
| 2018 | $1,198 +3.7% | $185,070 |
| 2017 | $1,155 | $185,070 -4.6% |
| 2016 | $1,155 +10% | $194,020 |
| 2015 | $1,050 +1.9% | $194,020 |
| 2014 | $1,031 | $194,020 |
| 2013 | -- | $194,020 |
| 2012 | -- | $194,020 |
| 2011 | -- | $194,020 |
| 2010 | -- | $194,020 +38.6% |
| 2009 | -- | $140,000 |
| 2008 | -- | $140,000 |
| 2007 | -- | $140,000 |
| 2006 | -- | $140,000 |
| 2005 | -- | $140,000 |
| 2004 | -- | $140,000 |
| 2002 | -- | $140,000 |
Find assessor info on the county website
Neighborhood: Cherry Branch
Nearby homes
- $334,7003 bd2 ba1.8k sqft207 Sea Bisquit Dr, Havelock, NC 28532Off Market
- $334,9003 bd2 ba1.8k sqft203 Sea Bisquit Dr, Havelock, NC 28532Off Market
- $230-- bd-- ba-- sqft28532-9427 9427, Havelock, NC 28532Off Market
- $318,8003 bd2 ba1.5k sqft309 War Admiral Dr, Havelock, NC 28532Off Market
- $345,4003 bd2 ba1.8k sqft209 Sea Bisquit Dr, Havelock, NC 28532Off Market
- $361,1003 bd2 ba2.3k sqft307 War Admiral Dr, Havelock, NC 28532Off Market
- $42,5000.49 Acres201 Sea Bisquit Dr, Havelock, NC 28532Off Market
- $296,5003 bd2 ba1.6k sqft116 Sea Bisquit Dr, Havelock, NC 28532Off Market
Nearby schools
GreatSchools rating
- 6/10Roger R Bell ElementaryGrades: PK-5Distance: 5.2 mi
- 4/10Havelock MiddleGrades: 6-8Distance: 6.1 mi
- 4/10Havelock HighGrades: 9-12Distance: 5.8 mi
Schools provided by the listing agent
- Elementary: Roger Bell
- Middle: Havelock
- High: Havelock
Source: Hive MLS. This data may not be complete. We recommend contacting the local school district to confirm school assignments for this home.
Get a cash offer in 3 minutes
Find out how much your home could sell for in as little as 3 minutes with a no-obligation cash offer.
Estimated market value
$346,500
Get a cash offer in 3 minutes
Find out how much your home could sell for in as little as 3 minutes with a no-obligation cash offer.
Estimated market value
$346,500
- North Carolina
- Craven County
- Havelock
- 28532
- Cherry Branch
- 205 Sea Bisquit Drive
Nearby cities
Nearby neighborhoods
Nearby zip codes
Other Havelock Topics
