Skip main navigation
Sold for $1,199,000
  • Listing Provided by: Keller Williams Pacific Estates La Mirada
    Bought with: Compass
    $1,199,000

    205 Seapoint Pl, Richmond, CA 94801

    3beds
    2,487sqft
    Single Family Residence
    Built in 2004
    6,102 Square Feet Lot
    $1,175,300 Zestimate®
    $482/sqft
    $4,684 Estimated rent

    Home value

    $1,175,300

    $1.10M - $1.26M

    $4,684/mo

    Zestimate® history
    Loading
    Loading...

    Owner options

    List your home for rent

    $4,684/mo

    Rent Zestimate®

    Find your next renter with Zillow Rental Manager. Plus, with online applications, you can quickly screen prospective tenants – for free.

    Learn more

    $4,684/mo

    Rent Zestimate®

    Refinance and save

    $7,687/mo

    Est. payment

    Refinancing to a lower rate could help reduce your monthly payments and save thousands over the life of the loan.

    See today's rates

    $7,687/mo

    Est. payment

    Explore your selling options

    Work with a Zillow partner agent

    Leverage their expertise and Zillow's premium Showcase listings to get your home seen by more buyers.

    Get started

    List with your own agent

    Get your home in front of millions of buyers by listing it on Zillow.

    Learn how to do it

    Sell it yourself

    Take full control of how buyers see your home on Zillow by listing For Sale by Owner (FSBO).

    List your home

    What's special

    Gas fireplaceLarge loftHuge windowsGranite countertopsPlunge poolExtra long drivewayMaple cabinets
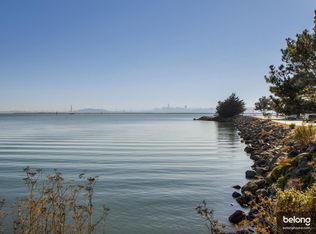
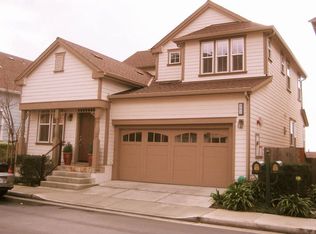
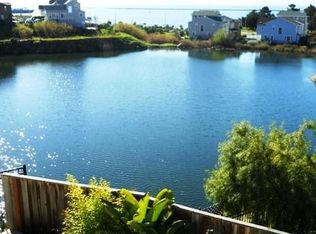
    This is the one you've been waiting for! Nestled at the end of a beautiful and private cul-de-sac, boasting an extra long driveway, this Bodega Craftsman home dubbed "The Pond House", sits on one of the largest lots in the Seacliff community. Nearly double the size of most! Your beautifully landscaped backyard overlooks the historic Brickyard Pond and while relaxing on the deck in your plunge pool, the spa, or by the fire pit, you'll have spectacular views of the SF bay and city skyline. Inside your 2,487 sqft home, you'll find 9' ceilings, 3 generously sized bedrooms, a large loft for work or entertainment along with 3 full bathrooms, and a half bath. Your huge primary suite retreat holds a gas fireplace for those chilly nights and a balcony for the warm night breezes. Also in your primary, you'll find 2 walk-in closets, 2 sinks, and a relaxing spa tub. The main floor is where you'll have your dining room (which can alternatively be used for a living room), and your family room which offers a designer gas fireplace and huge windows that provide ample natural light and spectacular views. In the kitchen, you'll find granite countertops, maple cabinets, stainless steel appliances, and a brand new stainless steel farm sink. Off the kitchen is the 1/2 bath, laundry area, and access to your spacious 2 car garage. Along with all of this, your new home is solar powered by owned panels. The coveted Point Richmond area is home to so much history and pride. This home is walking distance to walking trails, the Miller/Knox Regional Shoreline, Richmond Yacht Club, and the Brickyard Cove Marina. You'll be minutes from the historic downtown shops, restaurants, BART and the ferry to the city. Don't miss this opportunity to own such an amazing home in this highly desired neighborhood!

    Zillow last checked:

    Listing updated:

    Listing Provided by:

    Niles Bunnag DRE #02015836 562-513-7950,

    Keller Williams Pacific Estates La Mirada

    Bought with:

    Helen Nicholas, DRE #00526434

    Compass

    Source: CRMLS,MLS#: PW23101557MLS LogoOriginating MLS: California Regional MLS

    Facts & features

    Interior

    Bedrooms & bathrooms
    • Bedrooms: 3
    • Bathrooms: 4
    • Full bathrooms: 3
    • 1/2 bathrooms: 1
    • Main level bathrooms: 1
    Primary bedroom
    • Features: Primary Suite
    Bedroom
    • Features: All Bedrooms Up
    Bathroom
    • Features: Bathtub, Closet, Jetted Tub, Separate Shower, Tile Counters, Tub Shower, Vanity, Walk-In Shower
    Kitchen
    • Features: Granite Counters
    Other
    • Features: Walk-In Closet(s)
    Heating
    • Central, Forced Air, Fireplace(s), Natural Gas
    Cooling
    • None
    Appliances
    • Included: Barbecue, Dishwasher, Disposal, Gas Oven, Gas Range, Range Hood, Water To Refrigerator, Water Heater, Dryer, Washer
    • Laundry: Electric Dryer Hookup, Inside
    Features
    • Built-in Features, Balcony, Block Walls, Separate/Formal Dining Room, Granite Counters, High Ceilings, Recessed Lighting, Storage, Wired for Sound, All Bedrooms Up, Loft, Primary Suite, Walk-In Closet(s)
    • Flooring: Carpet, Tile, Wood
    • Windows: Double Pane Windows
    • Has fireplace: Yes
    • Fireplace features: Family Room, Gas, Primary Bedroom
    • Common walls with other units/homes: No Common Walls
    Interior area
    • Total interior livable area: 2,487 sqft

    Property

    Parking
    • Total spaces: 4
    • Parking features: Concrete, Direct Access, Door-Single, Driveway, Garage Faces Front, Garage, Garage Door Opener, On Street
    • Attached garage spaces: 2
    • Uncovered spaces: 2
    Accessibility
    • Accessibility features: None
    Features
    • Levels: Two
    • Stories: 2
    • Entry location: Front
    • Patio & porch: Deck, Patio, Stone, Wood
    • Exterior features: Barbecue, Rain Gutters
    • Has private pool: Yes
    • Pool features: Above Ground, Fiberglass, Lap, Pool Cover, Private
    • Has spa: Yes
    • Spa features: Above Ground, Fiberglass, Heated
    • Fencing: Block,Wood,Wrought Iron
    • Has view: Yes
    • View description: Bay, Bridge(s), City Lights, Marina, Neighborhood, Ocean, Pond
    • Has water view: Yes
    • Water view: Bay,Marina,Ocean,Pond
    • Waterfront features: Across the Road from Lake/Ocean, Ocean Side Of Highway, Pond
    Lot
    • Size: 6,102 sqft
    • Features: Back Yard, Cul-De-Sac, Irregular Lot, Landscaped, Near Park
    Details
    • Additional structures: Shed(s)
    • Parcel number: 5606500758
    • Special conditions: Standard

    Construction

    Type & style
    • Home type: SingleFamily
    • Architectural style: Bungalow
    • Property subtype: Single Family Residence
    Materials
    • Shingle Siding
    • Foundation: Slab
    • Roof: Shingle
    Condition
    • New construction: No
    • Year built: 2004
    Details
    • Builder name: Toll Brothers

    Utilities & green energy

    • Electric: Photovoltaics on Grid, Photovoltaics Seller Owned
    • Sewer: Public Sewer
    • Water: Public
    • Utilities for property: Cable Available, Electricity Connected, Natural Gas Connected, Phone Connected, Sewer Connected
    Green energy
    • Energy generation: Solar

    Community & neighborhood

    Security
    • Security features: Prewired, Carbon Monoxide Detector(s), Fire Sprinkler System, Smoke Detector(s)
    Community
    • Community features: Curbs, Gutter(s), Storm Drain(s), Street Lights, Sidewalks, Park
    Location
    • Region: Richmond

    HOA & financial

    HOA
    • Has HOA: Yes
    • HOA fee: $165 monthly
    • Amenities included: Maintenance Grounds, Playground
    • Association name: Seacliff at Point Richmond
    • Association phone: 510-262-1795

    Other

    Other facts
    • Listing terms: Cash,Conventional,VA Loan
    • Road surface type: Paved

    Price history

    DateEventPrice
    10/16/2023Sold$1,199,000$482/sqft
    Source: CRMLS #PW23101557 Report a problem
    9/26/2023Pending sale$1,199,000$482/sqft
    Source: CRMLS #PW23101557 Report a problem
    8/31/2023Price change$1,199,000-7.7%$482/sqft
    Source: CRMLS #PW23101557 Report a problem
    8/18/2023Listed for sale$1,299,000$522/sqft
    Source: CRMLS #PW23101557 Report a problem
    8/10/2023Pending sale$1,299,000$522/sqft
    Source: CRMLS #PW23101557 Report a problem
    7/19/2023Price change$1,299,000-7.1%$522/sqft
    Source: CRMLS #PW23101557 Report a problem
    6/23/2023Listed for sale$1,399,000+143.3%$563/sqft
    Source: CRMLS #PW23101557 Report a problem
    11/26/2012Sold$575,000-32.8%$231/sqft
    Source: bridgeMLS/CCAR/Bay East AOR #40583463 Report a problem
    5/20/2005Sold$855,500$344/sqft
    Source: Public Record Report a problem

    Public tax history

    YearProperty taxesTax assessment
    2025$19,014 -21.5%$1,222,980 +2%
    2024$24,224 +129.1%$1,199,000 +87.6%
    2023$10,572 +1.7%$639,139 +2%
    2022$10,397 +0.8%$626,608 +2%
    2021$10,316 +4.2%$614,322 +1%
    2020$9,900 +2%$608,024 +2%
    2019$9,708 +3.5%$596,103 +2%
    2018$9,376 +2.2%$584,415 +2%
    2017$9,177 +1.1%$572,957 +2%
    2016$9,081 +1.4%$561,724 +1.5%
    2015$8,951 $553,287 +2%
    2014$8,951 $542,450 -5.7%
    2013-- $575,000 +40.1%
    2012-- $410,500 -22.3%
    2011-- $528,500
    2010-- $528,500 -15.2%
    2009-- $623,000 -18.8%
    2008-- $767,500 -4.1%
    2007-- $800,500 -8.2%
    2006-- $872,406 +134.2%
    2005-- $372,540 +89.7%
    2004-- $196,425 +139%
    2003-- $82,182

    Find assessor info on the county website

    Neighborhood: Point Richmond

    Nearby schools

    GreatSchools rating
    Get a cash offer in 3 minutes
    Find out how much your home could sell for in as little as 3 minutes with a no-obligation cash offer.
    Estimated market value
    $1,175,300
    Get a cash offer in 3 minutes
    Find out how much your home could sell for in as little as 3 minutes with a no-obligation cash offer.
    Estimated market value
    $1,175,300