A window on the world. That's how you'll feel in this 3 bedroom/2 bath home on the corner of Seilo & Maria in Ishpeming Township. The sellers have done many updates, including the new north east corner window to bring light and view to the main floor living, dining and kitchen. A gas fireplace accents the west end of the living room and is just the ambiance you need for those winter nights.The dining area is a great spot for entertaining and the study beyond with another set of corner windows makes a great home office. It's also handy as a main level laundry. The kitchen is the hub with a wall of pantry space, newer stainless appliances and a huge white porcelain sink in the peninsula. It's easy to host a feast. The main floor also includes 2 full baths, and 3 bedrooms with hardwood floors. Don't forget to peek in the attic for more storage space. The full basement has some finished areas, but is ready to become what best suits your family: man cave, workshop, another bedroom? The 2-car drive under garage can fit a Dodge Ram 1500. The double lot provides plenty of play space, especially with alley access for extra parking. Up the curved stone south entrance is the patio with a fenced dog run. Come smell the peonies, admire the lupine and take a tour. This updated home is truly move-in ready. Don't wait.
Pending
$349,000
205 Seilo Ave, Ishpeming, MI 49849
3beds
1,931sqft
:
Get pre-qualified$2,236/mo
Single Family Residence
Built in 1954
0.34 Acres Lot
$326,900 Zestimate®
$181/sqft
$-- HOA
What's special
Main level laundryCurved stone south entranceNewer stainless appliances
- 45 days |
- 91 |
- 6 |
Zillow last checked:
Listing updated:
Listed by:
FRIDA WAARA 906-360-9765,
RE/MAX 1ST REALTY 906-225-1136
Source: MiRealSource,MLS#: 50213245
Originating MLS: Upper Peninsula Assoc of Realtors
Facts & features
Interior
Bedrooms & bathrooms
- Bedrooms: 3
- Bathrooms: 2
- Full bathrooms: 2
- Main level bathrooms: 2
- Main level bedrooms: 3
Rooms
- Room types: Entry, Bedroom, Laundry, Master Bedroom, Living Room, Recreation Room, Utility/Laundry Room, Master Bathroom, Office, Bathroom, Dining "L"
Primary bedroom
- Level: First
Bedroom 1
- Features: Wood
- Level: Main
- Area: 169
- Dimensions: 13 x 13
Bedroom 2
- Features: Wood
- Level: Main
- Area: 132
- Dimensions: 12 x 11
Bedroom 3
- Features: Wood
- Level: Main
- Area: 110
- Dimensions: 11 x 10
Bathroom
- Features: Not Applicable
Bathroom 1
- Features: Wood
- Level: Main
- Area: 42
- Dimensions: 7 x 6
Bathroom 2
- Features: Wood
- Level: Main
- Area: 35
- Dimensions: 7 x 5
Dining room
- Features: Wood
- Level: Main
- Area: 100
- Dimensions: 10 x 10
Kitchen
- Features: Wood
- Level: Main
- Area: 176
- Dimensions: 16 x 11
Living room
- Features: Wood
- Level: Main
- Area: 315
- Dimensions: 21 x 15
Office
- Level: Main
- Area: 100
- Dimensions: 10 x 10
Heating
- Forced Air, Natural Gas, Space Heater
Cooling
- None
Appliances
- Included: Dishwasher, Disposal, Dryer, Microwave, Range/Oven, Refrigerator, Washer, Electric Water Heater
- Laundry: First Floor Laundry, Lower Level, Laundry Room
Features
- High Ceilings
- Flooring: Hardwood, Wood, Carpet
- Windows: Window Treatments
- Basement: Block,Exterior Entry,Partially Finished,Interior Entry
- Number of fireplaces: 1
- Fireplace features: Gas, Living Room
Interior area
- Total structure area: 2,809
- Total interior livable area: 1,931 sqft
- Finished area above ground: 1,506
- Finished area below ground: 425
Property
Parking
- Total spaces: 3
- Parking features: 3 or More Spaces, Garage, Driveway, Attached, Basement, Electric in Garage, Garage Door Opener
- Attached garage spaces: 2
Accessibility
- Accessibility features: Main Floor Laundry
Features
- Levels: One
- Stories: 1
- Patio & porch: Patio
- Exterior features: Street Lights, Garden
- Fencing: Fenced,Fence Owned
- Has view: Yes
- View description: Rural View
- Waterfront features: None
- Frontage type: Road
- Frontage length: 150
Lot
- Size: 0.34 Acres
- Dimensions: 150 x 100
- Features: Large Lot - 65+ Ft., Wooded, Corner Lot, Subdivision
Details
- Additional structures: None
- Parcel number: 520751502900
- Zoning: R-1 Residential
- Zoning description: Residential
- Special conditions: Private,Standard
Construction
Type & style
- Home type: SingleFamily
- Architectural style: Ranch
- Property subtype: Single Family Residence
Materials
- Brick, Hard Board
- Foundation: Basement
Condition
- New construction: No
- Year built: 1954
Utilities & green energy
- Sewer: Public Sanitary
- Water: Public
- Utilities for property: Cable Connected, Electricity Connected, Natural Gas Connected, Phone Available, Internet Spectrum
Community & HOA
Community
- Security: Security System
- Subdivision: Seilo Plat
HOA
- Has HOA: No
Location
- Region: Ishpeming
Financial & listing details
- Price per square foot: $181/sqft
- Tax assessed value: $168,400
- Annual tax amount: $1,074
- Date on market: 6/30/2026
- Cumulative days on market: 45 days
- Listing agreement: Exclusive Right To Sell
- Listing terms: Cash,Conventional,FHA,VA Loan,USDA Loan,MIStateHsDevAuthority
- Road surface type: Paved
Estimated market value
Zestimate®
$326,900
Estimated sales range
$311,000 - $343,000
Rent Zestimate®
$2,631/mo
Price history
| Date | Event | Price |
|---|---|---|
| 8/5/2026 | Pending sale | $349,000$181/sqft |
Source: | ||
| 6/30/2026 | Listed for sale | $349,000+13.3%$181/sqft |
Source: | ||
| 10/1/2024 | Sold | $308,000+3.4%$160/sqft |
Source: eXp Realty #149512129 Report a problem | ||
| 9/14/2024 | Pending sale | $298,000$154/sqft |
Source: | ||
| 9/10/2024 | Listed for sale | $298,000+170.9%$154/sqft |
Source: | ||
| 5/19/2017 | Sold | $110,000-17.2%$57/sqft |
Source: Agent Provided Report a problem | ||
| 4/7/2017 | Listed for sale | $132,900-1.5%$69/sqft |
Source: Coldwell Banker Schmidt, Realtors #1100472 Report a problem | ||
| 11/8/2016 | Listing removed | $134,900$70/sqft |
Source: Coldwell Banker Schmidt, Realtors #1095367 Report a problem | ||
| 10/2/2016 | Price change | $134,900-3.6%$70/sqft |
Source: Coldwell Banker Schmidt, Realtors #1095367 Report a problem | ||
| 8/18/2016 | Price change | $139,900-3.5%$72/sqft |
Source: Coldwell Banker Schmidt, Realtors #1095367 Report a problem | ||
| 7/2/2016 | Price change | $144,900-6.5%$75/sqft |
Source: Coldwell Banker Schmidt, Realtors #1095367 Report a problem | ||
| 6/10/2016 | Listed for sale | $154,900$80/sqft |
Source: Coldwell Banker Schmidt, Realtors #1095367 Report a problem | ||
Public tax history
| Year | Property taxes | Tax assessment |
|---|---|---|
| 2025 | $1,074 -37% | $84,200 +11.4% |
| 2024 | $1,704 +10.6% | $75,600 -2.8% |
| 2023 | $1,540 +6.6% | $77,800 +8.5% |
| 2022 | $1,446 +1.1% | $71,700 +10.1% |
| 2021 | $1,430 -4.8% | $65,100 +2.7% |
| 2019 | $1,502 | $63,400 +2.6% |
| 2018 | -- | $61,800 -5.6% |
| 2017 | -- | $65,500 -0.2% |
| 2016 | -- | $65,600 |
| 2015 | -- | $65,600 |
| 2014 | -- | $65,600 |
| 2012 | -- | $65,600 |
| 2011 | -- | $65,600 |
| 2010 | -- | $65,600 |
Find assessor info on the county website
Monthly payment
Est. payment
Payment breakdown
Explore the cost of this home by adjusting the details. Changes won't be saved.Climate risks
Neighborhood: 49849
Nearby schools
GreatSchools rating
- 6/10Aspen Ridge Elementary SchoolGrades: PK-8Distance: 0.6 mi
- 7/10Westwood High SchoolGrades: 8-12Distance: 0.3 mi
Schools provided by the listing agent
- District: NICE Community Schools
Source: MiRealSource. This data may not be complete. We recommend contacting the local school district to confirm school assignments for this home.
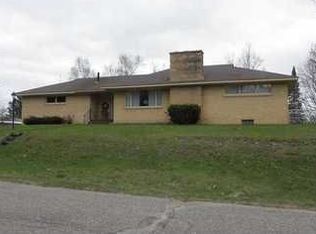
- $233,5003 bd0 ba1.2k sqft225 Seilo Ave, Ishpeming, MI 49849Off Market
Save 
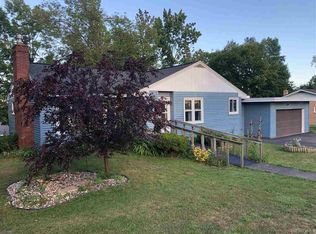
- $278,600-- bd2 ba1.6k sqft200 Lawrence Ave, Ishpeming, MI 49849Off Market
Save 
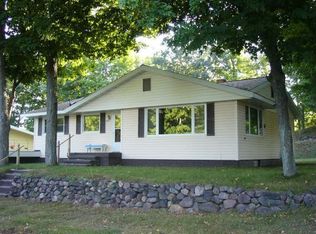
- $226,3003 bd2 ba1.1k sqft200 Seilo Ave, Ishpeming, MI 49849Off Market
Save 
- $266,5003 bd0 ba1.1k sqft220 Seilo Ave, Ishpeming, MI 49849Off Market
Save - $211,0002 bd1 ba1.4k sqft155 Seilo Ave, Ishpeming, MI 49849Off Market
Save - $248,4003 bd2 ba1.4k sqft235 Seilo Ave, Ishpeming, MI 49849Off Market
Save - $311,5003 bd2 ba2.4k sqft220 Lawrence Ave, Ishpeming, MI 49849Off Market
Save - $165,1002 bd1 ba1k sqft150 Seilo Ave, Ishpeming, MI 49849Off Market
Save
A local agent can set up tours, give advice and negotiate with sellers.