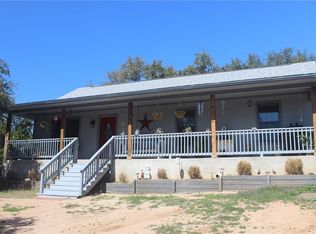
LAKE TRAVIS LIVING: Modern Hill Country Retreat on .65 Acres! Welcome to 205 Shadows Drive, a stunning, move-in-ready home offering the perfect blend of modern luxury and relaxed Hill Country living. Nestled on an expansive .65-acre lot (spanning 3 parcels) in the gated Lakeside Beach community, this property is a dream come true for lake lovers and entertainers seeking a serene escape near Lake Travis. INTERIOR HIGHLIGHTS: Open-Concept Layout: Bright, airy floor plan featuring dramatic vaulted ceilings accented by rustic wood beams. Modern Finishes: Gourmet kitchen boasts crisp quartz countertops, stainless steel appliances, and an entirely carpet-free interior. Flexible Design: 3 spacious bedrooms and 2 pristine bathrooms, perfectly designed for full-time living or a weekend getaway. OUTDOOR LIVING AND AMENITIES: Massive Fenced Backyard: Enjoy an expansive sun deck and covered porch, the ultimate setup for entertaining. Toy-Owner's Paradise: Ample on-site space for secure RV and boat parking. Exclusive Community Perks: Access to a private Lake Travis boat ramp, lakefront park, community pool, and gated security, all with a low tax rate! PRIME SPICEWOOD LOCATION: Just 30 minutes to both Lakeway and Marble Falls. Schedule your tour of 205 Shadows Drive today!
109 days
|
815
|
70
|
Zillow last checked:
Listing updated:
Listed by:
Julie Mattoon512-428-4503,
CENTURY 21 Integra(800) 844-7653
Source: Unlock MLS,MLS#: 1541461
Loading...
Facts & features
Interior
Bedrooms & bathrooms
Bedrooms: 3
Bathrooms: 2
Full bathrooms: 2
Main level bedrooms: 1
Primary bedroom
Features: None
Level: Main
Bathroom
Features: Quartz Counters, Walk-in Shower
Level: Main
Kitchen
Features: Quartz Counters, Galley Type Kitchen, Open to Family Room, Pantry
Level: Main
Heating
See Remarks
Cooling
Other
Appliances
Included: Built-In Electric Oven, Built-In Electric Range, Dishwasher, Free-Standing Refrigerator, Stainless Steel Appliance(s), Washer/Dryer
Features
Ceiling Fan(s), Beamed Ceilings, Cathedral Ceiling(s), High Ceilings, Vaulted Ceiling(s), Quartz Counters, Electric Dryer Hookup, Open Floorplan, Primary Bedroom on Main, Recessed Lighting, Washer Hookup
Explore the cost of this home by adjusting the details. Changes won't be saved.
Principal & interest
$1,547
Mortgage insurance
$0
Property taxes
$170
Home insurance
$105
HOA fees
$0
Utilities
Not included
All calculations are estimates and provided by Zillow, Inc. for informational purposes only. Actual amounts may vary.
HOA fees may include property taxes on listings classified as Co-Ops. Contact the listing agent and/or owner for fee details.
Mortgage interest rates are dependent on a number of factors, including credit score, down payment, and repayment length. Interest rate data provided by Zillow Group Marketplace, Inc. as of 1/1/1970 from various mortgage lenders with which we have lead or other similar arrangements; the Estimated Payment is an average of those rates.
See how much you could borrow to make a competitive offer.