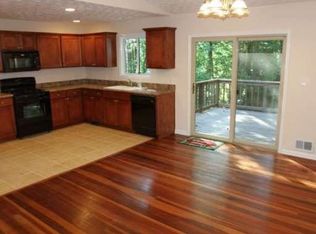
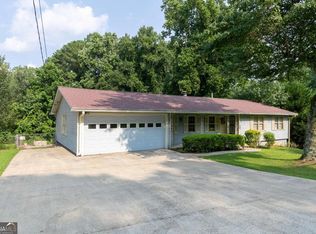
NEW PRICE ~ $339,900! Updated 4 bedroom, 2 bath raised ranch in Kennesaw with no HOA and nearly half an acre. Major recent improvements include a brand new roof with GAF Timberline architectural shingles and transferable warranty, new gutters, new windows, new garage doors and more. Inside, the bright, open main level features a cozy fireplace and an updated kitchen with granite countertops, stainless steel appliances, subway tile and a large center island. Three bedrooms - including the primary suite - are located on the main level, along with two renovated bathrooms. The home has fresh interior paint in Swiss Coffee and the finished lower level includes a 4th bedroom plus a versatile bonus room ideal for a home office, media room, playroom, gym or guest space. Outside, enjoy a covered rocking chair front porch, a large back deck and a spacious backyard with plenty of room for entertaining, gardening or relaxing. The oversized two car garage provides additional storage and workspace. Conveniently located on Shallowford Road near the corner of Bells Ferry, the home does sit back from the road nicely and offers quick access to Kennesaw State University, I-75, I-575, shopping, dining, Downtown Kennesaw and Kell High School. Move-in ready, thoughtfully updated and priced under $340K in Kennesaw! Schedule your private showing today!
Pending
Price cut: $5K (8/18)
$339,900
205 Shallowford Rd NW, Kennesaw, GA 30144
4beds
1,664sqft
Single Family Residence, Residential
Built in 1986
0.46 Acres Lot
$338,100 Zestimate®
$204/sqft
$-- HOA
What's special
- 73 days
- 361
- 36
Likely to sell faster than
Zillow last checked:
Listing updated:
Listed by:
Jennifer Short,
Keller Williams Realty Northwest, LLC. 770-607-7400
Source: FMLS GA,MLS#: 7803427
Facts & features
Interior
Bedrooms & bathrooms
- Bedrooms: 4
- Bathrooms: 2
- Full bathrooms: 2
- Main level bathrooms: 2
- Main level bedrooms: 3
Rooms
- Room types: Basement, Bonus Room
Basement
- Description: Bonus room/bedroom combination
- Level: Lower
Heating
- Central
Cooling
- Ceiling Fan(s), Central Air
Appliances
- Included: Dishwasher, Disposal, Electric Oven, Electric Range, Gas Water Heater, Self Cleaning Oven
- Laundry: Laundry Room, Lower Level
Features
- High Ceilings 9 ft Main
- Flooring: Carpet, Tile, Vinyl
- Windows: Insulated Windows
- Basement: Driveway Access,Exterior Entry,Finished,Partial
- Number of fireplaces: 1
- Fireplace features: Living Room
- Common walls with other units/homes: No Common Walls
Interior area
- Total structure area: 1,664
- Total interior livable area: 1,664 sqft
Video & virtual tour
Property
Parking
- Parking features: Drive Under Main Level, Driveway, Garage Faces Side
- Has attached garage: Yes
- Has uncovered spaces: Yes
Accessibility
- Accessibility features: None
Features
- Levels: One and One Half
- Stories: 1
- Patio & porch: Covered, Deck, Front Porch
- Exterior features: Private Yard, No Dock
- Pool features: None
- Spa features: None
- Fencing: None
- Has view: Yes
- View description: Trees/Woods
- Waterfront features: None
- Body of water: None
Lot
- Size: 0.46 Acres
- Features: Back Yard
Details
- Additional structures: None
- Parcel number: 16014000700
- Other equipment: None
- Horse amenities: None
Construction
Type & style
- Home type: SingleFamily
- Architectural style: Ranch,Traditional
- Property subtype: Single Family Residence, Residential
Materials
- Cedar
- Foundation: Concrete Perimeter
- Roof: Shingle
Condition
- Resale
- New construction: No
- Year built: 1986
Utilities & green energy
- Electric: Other
- Sewer: Public Sewer
- Water: Public
- Utilities for property: Cable Available, Electricity Available, Natural Gas Available, Sewer Available
Green energy
- Energy efficient items: None
- Energy generation: None
Community & HOA
Community
- Features: None
- Security: Smoke Detector(s)
- Subdivision: None/No Hoa
HOA
- Has HOA: No
Location
- Region: Kennesaw
Financial & listing details
- Price per square foot: $204/sqft
- Tax assessed value: $307,630
- Annual tax amount: $3,391
- Date on market: 7/17/2026
- Cumulative days on market: 51 days
- Electric utility on property: Yes
- Road surface type: Paved
Estimated market value
$338,100
$321,000 - $355,000
$2,077/mo
Price history
| Date | Event | Price |
|---|---|---|
| 9/9/2026 | Pending sale | $339,900$204/sqft |
Source:  GAMLS #10807559 Report a problem GAMLS #10807559 Report a problem | ||
| 8/18/2026 | Price change | $339,900-1.4%$204/sqft |
Source: GAMLS #10807559 Report a problem | ||
| 7/17/2026 | Listed for sale | $344,900+6.1%$207/sqft |
Source:  FMLS GA #7803427 Report a problem FMLS GA #7803427 Report a problem | ||
| 2/18/2022 | Sold | $325,000$195/sqft |
Source: FMLS GA #6960385 Report a problem | ||
| 1/26/2022 | Pending sale | $325,000$195/sqft |
Source: GAMLS #9070171 Report a problem | ||
| 12/3/2021 | Price change | $325,000-0.6%$195/sqft |
Source: FMLS GA #6960385 Report a problem | ||
| 11/5/2021 | Price change | $327,000-1.5%$197/sqft |
Source: GAMLS #9070171 Report a problem | ||
| 10/21/2021 | Listed for sale | $332,000+58.1%$200/sqft |
Source: FMLS GA #6960385 Report a problem | ||
| 5/3/2019 | Sold | $210,000-6.7%$126/sqft |
Source:  GAMLS #8554133 Report a problem GAMLS #8554133 Report a problem | ||
| 4/8/2019 | Pending sale | $225,000$135/sqft |
Source: Atlanta Communities #8554133 Report a problem | ||
| 3/24/2019 | Listed for sale | $225,000+40.7%$135/sqft |
Source: Owner Report a problem | ||
| 6/26/2008 | Listing removed | $159,900$96/sqft |
Source: Listhub #3678125 Report a problem | ||
| 6/10/2008 | Listed for sale | $159,900+18.4%$96/sqft |
Source: Listhub #3678125 Report a problem | ||
| 4/10/2008 | Sold | $135,000+60.7%$81/sqft |
Source: Public Record Report a problem | ||
| 2/8/2008 | Sold | $84,000-36.9%$50/sqft |
Source: Public Record Report a problem | ||
| 5/30/2007 | Sold | $133,024-2.9%$80/sqft |
Source: Public Record Report a problem | ||
| 8/5/2003 | Sold | $137,000+23.5%$82/sqft |
Source: Public Record Report a problem | ||
| 12/20/2000 | Sold | $110,900+45.7%$67/sqft |
Source: Public Record Report a problem | ||
| 12/24/1997 | Sold | $76,100$46/sqft |
Source: Public Record Report a problem | ||
Public tax history
| Year | Property taxes | Tax assessment |
|---|---|---|
| 2024 | $3,393 +24.1% | $123,052 +4.6% |
| 2023 | $2,734 -23.5% | $117,688 |
| 2022 | $3,572 +44% | $117,688 +44% |
| 2021 | $2,481 | $81,736 |
| 2020 | $2,481 +22.7% | $81,736 +22.7% |
| 2019 | $2,022 | $66,620 |
| 2018 | $2,022 | $66,620 +55.9% |
| 2017 | $2,022 +81% | $42,724 +9.9% |
| 2016 | $1,117 -2.4% | $38,864 |
| 2015 | $1,145 -0.8% | $38,864 |
| 2014 | $1,155 -5.1% | $38,864 -4.4% |
| 2013 | $1,217 -0.8% | $40,632 |
| 2012 | $1,227 -0.2% | $40,632 |
| 2011 | $1,230 +0.2% | $40,632 -4.8% |
| 2010 | $1,227 -18.7% | $42,684 -18.7% |
| 2009 | $1,510 -3.4% | $52,504 |
| 2006 | $1,562 -0.4% | $52,504 |
| 2005 | $1,568 | $52,504 |
| 2004 | $1,568 +18.6% | $52,504 +18.6% |
| 2003 | $1,322 +0% | $44,268 |
| 2002 | $1,322 -0.5% | $44,268 |
| 2001 | $1,329 +46.4% | $44,268 +42.1% |
| 2000 | $908 | $31,161 |
Find assessor info on the county website
Monthly payment
Est. payment
Payment breakdown
Explore the cost of this home by adjusting the details. Changes won't be saved.Climate risks
Neighborhood: 30144
Nearby schools
Schools provided by the listing agent
- Elementary: Blackwell - Cobb
- Middle: McCleskey
- High: Kell
Source: FMLS GA. This data may not be complete. We recommend contacting the local school district to confirm school assignments for this home.
Similar homes
- $350,0004 bd2 ba1.3k sqft606 Echo Ln, Woodstock, GA 30189Active
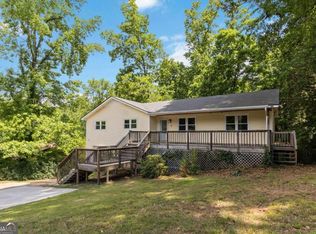
 MLS ID #10839743, Katherine Staples, Keller Williams Realty PeachtreeRoad. GAMLS
 - $340,0004 bd3 ba1.7k sqft4656 Grove Ct, Acworth, GA 30101Active Under Contract
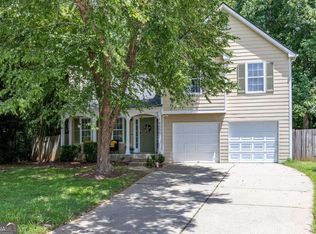 MLS ID #10838499, Debra Wolven, Atlanta Communities. GAMLS
 - $354,9003 bd2 ba1.6k sqft4738 Jamerson Forest Cir, Marietta, GA 30066Active
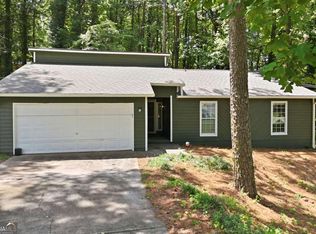 MLS ID #10817251, James W Jones, NorthGroup Real Estate Inc. GAMLS
 - $390,0003 bd2 ba1.4k sqft3548 Nowlin Rd NW, Kennesaw, GA 30144Active
 MLS ID #10816415, Susan Haddock, Keller Williams Realty. GAMLS
 - $379,9003 bd3 ba2k sqft4491 Calumet Dr NW, Kennesaw, GA 30152ActiveMLS ID #10851430, Benjamin Winwood, Lokation Real Estate LLC. GAMLS
- $388,9004 bd3 ba1.9k sqft5422 Cheyenne Dr, Acworth, GA 30102ActiveMLS ID #10818992, Laura Mason, Atlanta Communities. GAMLS
- $370,0004 bd3 ba1.7k sqft4926 Lake Park Ln, Acworth, GA 30101ActiveMLS ID #10775469, Youlanda McIntosh, Century 21 Connect Realty. GAMLS
- $355,0003 bd2 ba1.7k sqft6166 Picketts Rdg NW, Acworth, GA 30101ActiveMLS ID #10844756, Kelley McVicker, Coldwell Banker Realty. GAMLS
- $400,0004 bd4 ba2.3k sqft330 Justin Dr, Woodstock, GA 30188Active Under ContractMLS ID #10842021, The Premier Group, Keller Williams Realty Partners. GAMLS
- $355,0004 bd2 ba1.7k sqft794 Old Allatoona Rd SE, Cartersville, GA 30121ActiveMLS ID #10825316, Jessica Johnson, Porch Property Group, LLC. GAMLS
- $354,4003 bd2 ba1.1k sqft2426 Woodland Dr NW, Kennesaw, GA 30152ActiveMLS ID #10844513, Sarah Perez, Zach Taylor Real Estate. GAMLS
- $310,0003 bd4 ba1.9k sqft402 Heritage Park Trce NW #21, Kennesaw, GA 30144ActiveMLS ID #10760656, Alex Velasco, BHGRE Metro Brokers. GAMLS
- $325,0003 bd3 ba1.2k sqft133 Bentley Pkwy #C, Woodstock, GA 30188ActiveMLS ID #10816663, Deborah Morton, The Agency - Atlanta Metro. GAMLS
- $374,0003 bd2 ba1.3k sqft1230 Red Bud Dr, Marietta, GA 30062Active Under ContractMLS ID #10787440, Andrea Santos, Atlanta Communities. GAMLS
- $359,9994 bd3 ba1.6k sqft41 Trace Trl, Dallas, GA 30132ActiveMLS ID #10844198, Melodie Smith, Atlanta Communities. GAMLS
- $295,0004 bd2 ba1.5k sqft3130 Mars Hill Rd NW, Acworth, GA 30101Active Under ContractMLS ID #10821289, Ivette Barajas, Keller Williams Realty Atlanta North. GAMLS
- $400,0004 bd2 ba2.2k sqft137 Farmington Dr, Woodstock, GA 30188ActiveMLS ID #10830457, Victoria Jones, Zach Taylor Real Estate. GAMLS
- $344,9002 bd2 ba912 sqft513 Stanford Pl, Woodstock, GA 30188ActiveMLS ID #10845553, Lisa Sandusky, Century 21 Results. GAMLS
- $330,0002 bd3 ba1k sqft1061 Daventry Xing, Woodstock, GA 30188For Sale
 MLS ID #7840034, Martha OSullivan, Atlanta Communities. FMLS GA
 - $500,0004 bd3 ba2.1k sqft1448 Wintercress Ct, Marietta, GA 30066ActiveMLS ID #10846841, Path & Post Team, Path & Post. GAMLS
