Be prepared to be wowed by this updated Barrington Meadows gem! Unparalelled Master Suite with luxury master bath, cozy fireplace 12 foot valuted ceilings and spectacular sitting room/office area/music room! 2 large walk in closets with custom closet treatments for the fussiest of fashionistas! This home had an addition completed by a local ultra luxury builder with the finest of quality materials including hand cut stone and the addition included expanding with a 3 car garage with plenty of storage spaces. Recently updated, the true gourmet kitchen will satisfy the Julia Child in any chef or temp the non chef to take culinary courses to expound the kitchen's pampering features! Huge livingroom with gas log fireplace and built in shelving features and a wall of plantation shuttered windows. Updated bathrooms and move in condition. The home features paver walkways and patio, professionally hardscape and landscaping. So close to Lines elementary, Station Middle School, train, Barrington High School and all Barrington Village amenities! Invisible fence as is, not used in years.
Closed
$697,000
205 Sharon Dr, Barrington, IL 60010
4beds
2,600sqft
Single Family Residence
Built in 1955
-- sqft lot
$799,900 Zestimate®
$268/sqft
$4,764 Estimated rent
Home value
$799,900
$744,000 - $864,000
$4,764/mo
Zestimate® history
Owner options
List your home for rent
$4,764/mo
Rent Zestimate®
Find your next renter with Zillow Rental Manager. Plus, with online applications, you can quickly screen prospective tenants – for free.
$4,764/mo
Rent Zestimate®
Refinance and save
$4,457/mo
Est. payment
Refinancing to a lower rate could help reduce your monthly payments and save thousands over the life of the loan.
$4,457/mo
Est. payment
Explore your selling options
Work with a Zillow partner agent
Leverage their expertise and Zillow's premium Showcase listings to get your home seen by more buyers.
Get startedList with your own agent
Get your home in front of millions of buyers by listing it on Zillow.
Learn how to do itSell it yourself
Take full control of how buyers see your home on Zillow by listing For Sale by Owner (FSBO).
List your homeWhat's special
Gas log fireplaceCozy fireplaceProfessionally hardscape and landscapingPaver walkwaysLuxury master bathPlantation shuttered windowsGourmet kitchen
Zillow last checked:
Listing updated:
Listed by:
Jack Sanderson 847-381-1855,
Baird & Warner
Bought with:
Jetta Grano
Jameson Sotheby's Intl Realty
Source: MRED as distributed by MLS GRID,MLS#: 12271691
Facts & features
Interior
Bedrooms & bathrooms
- Bedrooms: 4
- Bathrooms: 3
- Full bathrooms: 2
- 1/2 bathrooms: 1
Rooms
- Room types: Sitting Room
Primary bedroom
- Features: Flooring (Hardwood), Window Treatments (Double Pane Windows, ENERGY STAR Qualified Windows, Plantation Shutters, Screens, Wood Frames), Bathroom (Full, Double Sink, Whirlpool & Sep Shwr, Whirlpool)
- Level: Second
- Area: 609 Square Feet
- Dimensions: 29X21
Bedroom 2
- Features: Flooring (Hardwood), Window Treatments (Double Pane Windows, ENERGY STAR Qualified Windows, Plantation Shutters, Screens)
- Level: Second
- Area: 234 Square Feet
- Dimensions: 13X18
Bedroom 3
- Features: Flooring (Hardwood), Window Treatments (Double Pane Windows, ENERGY STAR Qualified Windows, Plantation Shutters, Screens)
- Level: Second
- Area: 182 Square Feet
- Dimensions: 13X14
Bedroom 4
- Features: Flooring (Hardwood), Window Treatments (Double Pane Windows, ENERGY STAR Qualified Windows, Plantation Shutters, Screens)
- Level: Second
- Area: 168 Square Feet
- Dimensions: 12X14
Dining room
- Features: Flooring (Hardwood), Window Treatments (Double Pane Windows, ENERGY STAR Qualified Windows, Plantation Shutters)
- Level: Main
- Area: 154 Square Feet
- Dimensions: 14X11
Family room
- Features: Flooring (Slate), Window Treatments (Double Pane Windows, ENERGY STAR Qualified Windows, Plantation Shutters, Screens)
- Level: Lower
- Area: 525 Square Feet
- Dimensions: 25X21
Kitchen
- Features: Kitchen (Eating Area-Breakfast Bar, Eating Area-Table Space, Pantry-Closet, Custom Cabinetry, Granite Counters, Updated Kitchen), Flooring (Hardwood), Window Treatments (Double Pane Windows, ENERGY STAR Qualified Windows, Plantation Shutters, Screens)
- Level: Main
- Area: 336 Square Feet
- Dimensions: 24X14
Laundry
- Features: Window Treatments (Double Pane Windows, ENERGY STAR Qualified Windows, Plantation Shutters, Screens)
- Level: Lower
- Area: 315 Square Feet
- Dimensions: 15X21
Living room
- Features: Flooring (Hardwood)
- Level: Main
- Area: 544 Square Feet
- Dimensions: 32X17
Sitting room
- Features: Flooring (Hardwood), Window Treatments (Double Pane Windows, ENERGY STAR Qualified Windows, Plantation Shutters, Screens)
- Level: Second
- Area: 204 Square Feet
- Dimensions: 17X12
Heating
- Natural Gas, Radiant, Sep Heating Systems - 2+, Indv Controls, Zoned
Cooling
- Central Air, Zoned
Appliances
- Included: Range, Microwave, Dishwasher, High End Refrigerator, Washer, Dryer, Disposal, Stainless Steel Appliance(s), Range Hood, Water Softener, Water Softener Owned, Humidifier, Gas Water Heater
- Laundry: Gas Dryer Hookup, In Unit, Sink
Features
- Cathedral Ceiling(s), Built-in Features, Walk-In Closet(s), Bookcases, Open Floorplan, Dining Combo, Granite Counters, Paneling, Pantry, Replacement Windows
- Flooring: Hardwood
- Doors: French Doors
- Windows: Replacement Windows, Drapes
- Basement: Finished,Exterior Entry,Rec/Family Area,Storage Space,Full,Daylight
- Attic: Unfinished
- Number of fireplaces: 2
- Fireplace features: Gas Log, Living Room, Master Bedroom
Interior area
- Total structure area: 0
- Total interior livable area: 2,600 sqft
Property
Parking
- Total spaces: 3.5
- Parking features: Asphalt, Garage Door Opener, Heated Garage, On Site, Garage Owned, Attached, Garage
- Attached garage spaces: 3.5
- Has uncovered spaces: Yes
Accessibility
- Accessibility features: No Disability Access
Features
- Stories: 2
- Patio & porch: Patio
- Fencing: Invisible
Lot
- Dimensions: 89.6X92X150X94.5X31.6
Details
- Parcel number: 14313050110000
- Special conditions: None
- Other equipment: Water-Softener Owned, TV-Cable, TV Antenna, Ceiling Fan(s), Fan-Attic Exhaust, Generator
Construction
Type & style
- Home type: SingleFamily
- Property subtype: Single Family Residence
Materials
- Brick, Cedar, Stone
- Foundation: Concrete Perimeter
- Roof: Asphalt
Condition
- New construction: No
- Year built: 1955
- Major remodel year: 2001
Details
- Builder model: UPDATED AND CUSTOM
Utilities & green energy
- Electric: Circuit Breakers, 200+ Amp Service
- Sewer: Public Sewer
- Water: Public
Community & HOA
Community
- Features: Street Paved
- Security: Carbon Monoxide Detector(s)
- Subdivision: Barrington Meadows
HOA
- Services included: None
Location
- Region: Barrington
Financial & listing details
- Price per square foot: $268/sqft
- Tax assessed value: $557,035
- Annual tax amount: $12,947
- Date on market: 1/23/2025
- Listing terms: Conventional
- Ownership: Fee Simple
Price history
| Date | Event | Price |
|---|---|---|
| 3/13/2025 | Sold | $697,000+1.5%$268/sqft |
Source:  MRED as distributed by MLS GRID #12271691 Report a problem MRED as distributed by MLS GRID #12271691 Report a problem | ||
| 2/5/2025 | Pending sale | $687,000$264/sqft |
Source: MRED as distributed by MLS GRID #12271691 Report a problem | ||
| 1/27/2025 | Contingent | $687,000$264/sqft |
Source: MRED as distributed by MLS GRID #12271691 Report a problem | ||
| 1/23/2025 | Listed for sale | $687,000$264/sqft |
Source: MRED as distributed by MLS GRID #12271691 Report a problem | ||
Public tax history
| Year | Property taxes | Tax assessment |
|---|---|---|
| 2024 | $12,654 -2.3% | $193,848 +4.4% |
| 2023 | $12,948 +13.7% | $185,660 +2.8% |
| 2022 | $11,383 +2.2% | $180,673 +14.5% |
| 2021 | $11,143 +2.2% | $157,765 +2.6% |
| 2020 | $10,898 +2.2% | $153,722 +0.9% |
| 2019 | $10,669 +12.7% | $152,381 +10.2% |
| 2018 | $9,467 | $138,226 +1.2% |
| 2017 | $9,467 +5% | $136,560 +3.3% |
| 2016 | $9,014 +0.1% | $132,236 +5% |
| 2015 | $9,004 +2.5% | $125,951 +5.5% |
| 2014 | $8,782 -8% | $119,341 -0.2% |
| 2012 | $9,550 +11.2% | $119,593 -13.5% |
| 2011 | $8,588 +6.7% | $138,200 -0.9% |
| 2010 | $8,050 -5.7% | $139,394 -11.6% |
| 2009 | $8,535 +9.1% | $157,656 +2.1% |
| 2008 | $7,823 +18.4% | $154,459 +5% |
| 2006 | $6,609 +15.9% | $147,138 |
| 2005 | $5,700 +21.3% | -- |
| 2004 | $4,701 +4.5% | -- |
| 2003 | $4,498 +9.5% | -- |
| 2002 | $4,107 +114.1% | -- |
| 2001 | $1,918 -44.9% | $65,571 +2.7% |
| 2000 | $3,483 | $63,846 |
Find assessor info on the county website
Neighborhood: 60010
Nearby homes
- $455,1003 bd2 ba1.3k sqft201 Sharon Dr, Barrington, IL 60010Off Market
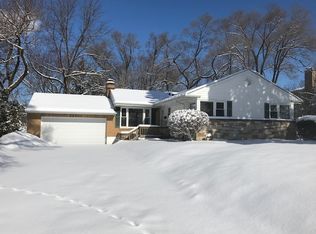
- $447,100-- bd1 ba2k sqft217 Sharon Dr, Barrington, IL 60010Off Market
- $555,600-- bd2 ba1k sqft204 Beverly Rd, Barrington, IL 60010Off Market
- $486,700-- bd2 ba1.6k sqft202 Sharon Dr, Barrington, IL 60010Off Market
- $486,500-- bd1 ba1.8k sqft208 Sharon Dr, Barrington, IL 60010Off Market
- $685,0004 bd3 ba2.2k sqft216 Beverly Rd, Barrington, IL 60010Sold
- $547,1004 bd3 ba1.6k sqft112 Wesley St, Barrington, IL 60010Off Market
- $537,8003 bd2 ba1.7k sqft200 Sharon Dr, Barrington, IL 60010Off Market
Nearby schools
GreatSchools rating
- 10/10Arnett C Lines Elementary SchoolGrades: K-5Distance: 0.3 mi
- 7/10Barrington Middle School StationGrades: 6-8Distance: 0.2 mi
- 10/10Barrington High SchoolGrades: 9-12Distance: 1.4 mi
Schools provided by the listing agent
- Elementary: Arnett C Lines Elementary School
- High: Barrington High School
- District: 220
Source: MRED as distributed by MLS GRID. This data may not be complete. We recommend contacting the local school district to confirm school assignments for this home.
Get a cash offer in 3 minutes
Find out how much your home could sell for in as little as 3 minutes with a no-obligation cash offer.
Estimated market value
$799,900
Get a cash offer in 3 minutes
Find out how much your home could sell for in as little as 3 minutes with a no-obligation cash offer.
Estimated market value
$799,900
- Illinois
- Lake County
- Barrington
- 60010
- 205 Sharon Dr
