Skip main navigation
Sold for $375,000
Street View
  • $375,000

    205 Shavano St, Shawnee, OK 74804

    4beds
    2,117sqft
    Single Family Residence
    Built in 2024
    8,999.5 Square Feet Lot
    $379,600 Zestimate®
    $177/sqft
    $2,325 Estimated rent

    Home value

    $379,600

    $361,000 - $399,000

    $2,325/mo

    Zestimate® history
    Loading
    Loading...

    Owner options

    List your home for rent

    $2,325/mo

    Rent Zestimate®

    Find your next renter with Zillow Rental Manager. Plus, with online applications, you can quickly screen prospective tenants – for free.

    Learn more

    $2,325/mo

    Rent Zestimate®

    Refinance and save

    $2,521/mo

    Est. payment

    Refinancing to a lower rate could help reduce your monthly payments and save thousands over the life of the loan.

    See today's rates

    $2,521/mo

    Est. payment

    Explore your selling options

    Work with a Zillow partner agent

    Leverage their expertise and Zillow's premium Showcase listings to get your home seen by more buyers.

    Get started

    List with your own agent

    Get your home in front of millions of buyers by listing it on Zillow.

    Learn how to do it

    Sell it yourself

    Take full control of how buyers see your home on Zillow by listing For Sale by Owner (FSBO).

    List your home

    What's special

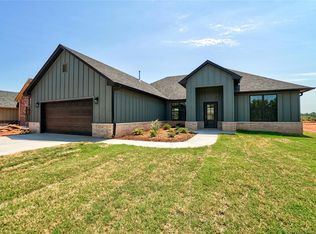
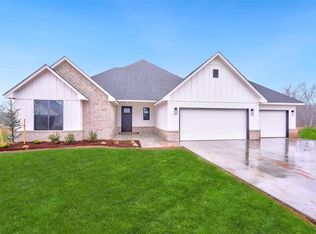
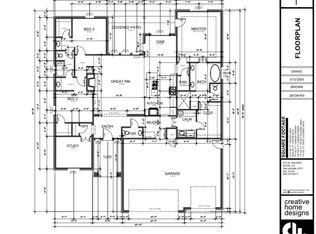
    Welcome to Trails End, a new development for buyers that want easy access to a OKC commute, North Rock Schools, and want to invest in a home that is in a well planned development with local, trusted builders that have proven themselves decades ago. 205 Shavano is a 4 bed, 2 bath home that is overflowing with custom features that you will treasure. Open living, dining and kitchen create a space that everyone can enjoy. Every detail and every color selection has been made just for this home. The kitchen is stunning with white granite counter, custom cabinets, large island, abundant countertop space and a walk-in pantry. The Owner's suite is as luxurious as 5 Star Hotel Spa Suite. It will be space for total relaxation! The separate laundry is wonderful with granite counter top folding area and cabinets and drawers for home organization. Come see this brand new home! For commuters, 30 min to Tinker & 35 min to Bricktown. 1 year builder's warranty. Builder incentives up to $10,000 towards buyers closing cost or additional upgrades. You may also be eligible for a $4000 patio package.

    Zillow last checked:

    Listing updated:

    Listed by:

    Patty Wagstaff 405-818-0934,

    Berkshire Hathaway-Benchmark

    Bought with:

    Sheena Sigman, 161286

    Berkshire Hathaway-Benchmark

    Source: MLSOK/OKCMAR as distributed by MLS GRID,MLS#: 1099580MLS Logo

    Facts & features

    Interior

    Bedrooms & bathrooms
    • Bedrooms: 4
    • Bathrooms: 2
    • Full bathrooms: 2
    Primary bedroom
    • Description: Ceiling Fan,Double Vanities,Full Bath,Tub & Shower,Walk In Closet
    Kitchen
    • Description: Breakfast Bar,Island,Pantry
    Heating
    • Central
    Cooling
    • Has cooling: Yes
    Appliances
    • Included: Dishwasher, Disposal, Microwave, Free-Standing Gas Oven, Free-Standing Gas Range
    Features
    • Flooring: Carpet, Tile
    • Windows: Low-Emissivity Windows
    • Number of fireplaces: 1
    • Fireplace features: Other
    Interior area
    • Total structure area: 2,117
    • Total interior livable area: 2,117 sqft

    Property

    Parking
    • Total spaces: 2
    • Parking features: Concrete
    • Garage spaces: 2
    Features
    • Levels: One
    • Stories: 1
    • Patio & porch: Patio, Porch
    • Exterior features: Rain Gutters
    Lot
    • Size: 8,999 sqft
    • Dimensions: 75 x 120
    • Features: Interior Lot
    Details
    • Parcel number: 205NONEShavano74804
    • Special conditions: None

    Construction

    Type & style
    • Home type: SingleFamily
    • Architectural style: Modern Farmhouse
    • Property subtype: Single Family Residence
    Materials
    • Brick, Brick & Frame
    • Foundation: Slab
    • Roof: Composition
    Condition
    • Year built: 2024
    Details
    • Builder name: Greg Brown Homes

    Utilities & green energy

    • Utilities for property: Cable Available, High Speed Internet, Public

    Community & neighborhood

    Location
    • Region: Shawnee

    HOA & financial

    HOA
    • Has HOA: Yes
    • HOA fee: $300 annually
    • Services included: Greenbelt, Common Area Maintenance

    Other

    Other facts
    • Listing terms: Cash,Conventional,Sell FHA or VA

    Price history

    DateEventPrice
    3/22/2024Sold$375,000-1.8%$177/sqft
    Source: MLSOK/OKCMAR as distributed by MLS GRID #1099580 Report a problem
    2/22/2024Pending sale$382,000$180/sqft
    Source: MLSOK/OKCMAR as distributed by MLS GRID #1099580 Report a problem
    2/17/2024Listed for sale$382,000$180/sqft
    Source: MLSOK/OKCMAR as distributed by MLS GRID #1099580 Report a problem

    Public tax history

    Tax history is unavailable.

    Neighborhood: 74804

    Nearby schools

    GreatSchools rating
    Schools provided by the listing agent
    • Elementary: North Rock Creek Public School
    • Middle: North Rock Creek Public School
    • High: North Rock Creek Public School

    Source: MLSOK/OKCMAR as distributed by MLS GRID. This data may not be complete. We recommend contacting the local school district to confirm school assignments for this home.

    Get a cash offer in 3 minutes
    Find out how much your home could sell for in as little as 3 minutes with a no-obligation cash offer.
    Estimated market value
    $379,600
    Get a cash offer in 3 minutes
    Find out how much your home could sell for in as little as 3 minutes with a no-obligation cash offer.
    Estimated market value
    $379,600