Beautifully maintained ranch style home located in the newest phase of the well-established Maple Leaf Lane neighborhood. Enjoy a peaceful setting in the heart of Hermon with no through traffic while still being close to schools, shopping, and everyday conveniences.
The open-concept floor plan features a spacious kitchen, dining, and living area with vaulted ceilings, creating a bright and inviting space for everyday living and entertaining. The kitchen offers granite countertops, crisp white shaker-style soft-close cabinetry, stainless steel appliances, and generous workspace.
Quality finishes are found throughout, including detailed window and door casings with crown cap trim, 9-foot ceilings in non-vaulted areas, radiant heated floors throughout, and a beautifully tiled walk-in shower.
The oversized two-car garage provides excellent storage in addition to parking, and the no-step entry allows for easy access directly into the home.
Outside, enjoy a lush lawn, established landscaping, and blooming flowers in a private backyard setting. This low-maintenance, energy-efficient home combines modern comfort, thoughtful design, and quality craftsmanship in one of Hermon's desirable neighborhoods.
Active
$450,000
205 Shelby Drive, Hermon, ME 04401
3beds
1,344sqft
:
Get pre-qualified$3,072/mo
Single Family Residence
Built in 2020
1.21 Acres Lot
$-- Zestimate®
$335/sqft
$-- HOA
What's special
Granite countertopsOpen-concept floor planEstablished landscapingRadiant heated floors throughoutBeautifully tiled walk-in showerVaulted ceilingsGenerous workspace
- 5 days |
- 470 |
- 22 |
Zillow last checked:
Listing updated:
Listed by:
Better Homes & Gardens Real Estate/The Masiello Group
Source: Maine Listings,MLS#: 1673119
Facts & features
Interior
Bedrooms & bathrooms
- Bedrooms: 3
- Bathrooms: 2
- Full bathrooms: 2
Primary bedroom
- Features: Double Vanity, Walk-In Closet(s)
- Level: First
Bedroom 2
- Level: First
- Area: 110 Square Feet
- Dimensions: 10 x 11
Bedroom 3
- Level: First
- Area: 116 Square Feet
- Dimensions: 11.6 x 10
Dining room
- Features: Cathedral Ceiling(s), Dining Area, Informal
- Level: First
- Area: 80 Square Feet
- Dimensions: 8 x 10
Kitchen
- Features: Cathedral Ceiling(s), Kitchen Island, Pantry
- Level: First
- Area: 142.8 Square Feet
- Dimensions: 10.5 x 13.6
Living room
- Features: Cathedral Ceiling(s)
- Level: First
- Area: 328.68 Square Feet
- Dimensions: 19.8 x 16.6
Heating
- Heat Pump, Radiant
Cooling
- Heat Pump
Appliances
- Included: Dishwasher, Microwave, Electric Range, Refrigerator
Features
- 1st Floor Bedroom, 1st Floor Primary Bedroom w/Bath, Bathtub, One-Floor Living, Pantry, Shower, Storage, Walk-In Closet(s), Primary Bedroom w/Bath
- Flooring: Vinyl
- Has fireplace: No
Interior area
- Total structure area: 1,344
- Total interior livable area: 1,344 sqft
- Finished area above ground: 1,344
- Finished area below ground: 0
Property
Parking
- Total spaces: 2
- Parking features: Gravel, 5 - 10 Spaces, Garage Door Opener, Heated Garage
- Attached garage spaces: 2
Accessibility
- Accessibility features: Level Entry, Other Accessibilities
Features
- Patio & porch: Deck, Porch
- Has view: Yes
- View description: Trees/Woods
Lot
- Size: 1.21 Acres
- Features: Neighborhood, Rural, Cul-De-Sac, Level, Rolling Slope, Landscaped, Wooded
Details
- Zoning: Residential A
- Other equipment: Generator, Internet Access Available
Construction
Type & style
- Home type: SingleFamily
- Architectural style: Ranch
- Property subtype: Single Family Residence
Materials
- Wood Frame, Vinyl Siding
- Foundation: Slab, Poured Concrete
- Roof: Pitched,Shingle
Condition
- Year built: 2020
Utilities & green energy
- Electric: Circuit Breakers
- Sewer: Private Sewer, Septic Design Available, Septic Tank
- Water: Private, Well
Community & HOA
Location
- Region: Bangor
Financial & listing details
- Price per square foot: $335/sqft
- Annual tax amount: $4,207
- Date on market: 7/23/2026
- Road surface type: Paved
Estimated market value
Not available
Estimated sales range
Not available
$2,067/mo
Price history
| Date | Event | Price |
|---|---|---|
| 7/23/2026 | Listed for sale | $450,000+32.4%$335/sqft |
Source:  Maine Listings #1673119 Report a problem Maine Listings #1673119 Report a problem | ||
| 8/10/2022 | Listing removed | -- |
Source: Maine Listings #1532068 Report a problem | ||
| 8/2/2022 | Contingent | $339,900$253/sqft |
Source: Maine Listings #1532068 Report a problem | ||
| 6/27/2022 | Price change | $339,900-1.5%$253/sqft |
Source: Maine Listings #1532068 Report a problem | ||
| 6/13/2022 | Listed for sale | $345,000$257/sqft |
Source: Maine Listings #1532068 Report a problem | ||
Public tax history
Tax history is unavailable.
Monthly payment
Est. payment
Payment breakdown
Explore the cost of this home by adjusting the details. Changes won't be saved.Climate risks
Neighborhood: 04401
Nearby schools
GreatSchools rating
- 6/10Hermon Middle SchoolGrades: 5-8Distance: 2.5 mi
- 8/10Hermon High SchoolGrades: 9-12Distance: 2.9 mi
- 7/10Patricia a Duran SchoolGrades: PK-4Distance: 2.7 mi
- $413,5003 bd2 ba1.3k sqft103 Mapleleaf Ln, Hermon, ME 04401Off Market
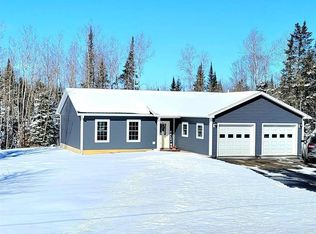
- $395,6003 bd2 ba1.5k sqft85 Mapleleaf Ln, Hermon, ME 04401Off Market
- $371,9003 bd2 ba1.3k sqft103 Maple Leaf Lane, Hermon, ME 04401Off Market
- $444,4003 bd2 ba2k sqft114 Maple Leaf Ln, Hermon, ME 04401Off Market
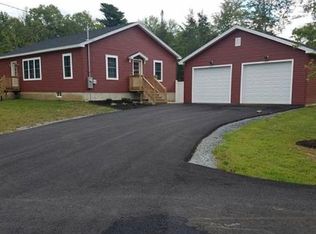
- $395,8003 bd2 ba1.4k sqft96 Mapleleaf Ln, Hermon, ME 04401Off Market
- $448,6003 bd3 ba2k sqft111 Mapleleaf Lane, Hermon, ME 04401Off Market
- $425,7004 bd2 ba1.4k sqft81 Mapleleaf Ln, Hermon, ME 04401Off Market
- $452,4004 bd3 ba2.2k sqft81 Maple Leaf Ln, Hermon, ME 04401Off Market
A local agent can set up tours, give advice and negotiate with sellers.
Similar homes
- $439,9003 bd2 ba1.3k sqft13 Carriage Lane, Hermon, ME 04401Active

 MLS ID #1669358, Realty of Maine. Maine Listings
 - $439,0003 bd2 ba1.9k sqft879 Blackstream Road, Hermon, ME 04401Active
 MLS ID #1660460, Better Homes & Gardens Real Estate/The Masiello Group. Maine Listings
 - $419,9003 bd4 ba1.6k sqft74 Smith Road, Hermon, ME 04401Active
 MLS ID #1667412, Sell Your Home Services. Maine Listings
 - $344,9003 bd1 ba1.5k sqft6 Silas Warren Drive, Hermon, ME 04401Active
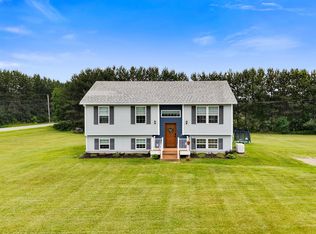 MLS ID #1669794, Realty of Maine. Maine Listings
 - $405,0003 bd3 ba2k sqft19 Magnolia Hill Road, Bangor, ME 04401ActiveMLS ID #1660564, Berkshire Hathaway HomeServices Northeast Real Estate. Maine Listings
- $524,0003 bd2 ba1.5k sqft3279 Union Street, Glenburn, ME 04401ActiveMLS ID #1665899, Keller Williams Realty. Maine Listings
- $389,0003 bd2 ba1.7k sqft431 Newburgh Road, Hermon, ME 04401ActiveMLS ID #1660638, Black Duck Realty. Maine Listings
- $415,0003 bd2 ba1.9k sqft125 Yankee Avenue, Bangor, ME 04401ActiveMLS ID #1671193, ERA Dawson-Bradford Co.. Maine Listings
- $330,0003 bd2 ba1.5k sqft2657 Union Street, Hermon, ME 04401ActiveMLS ID #1664214, True North Realty, Inc.. Maine Listings
- $349,0003 bd2 ba1.4k sqft62 Grove Street, Brewer, ME 04401ActiveMLS ID #1673158, Quinn Agency. Maine Listings
- $429,0004 bd3 ba2k sqft37 Conners Avenue, Hermon, ME 04401ActiveMLS ID #1665953, NextHome Experience. Maine Listings
- $359,0003 bd2 ba1.5k sqft12 Grace Snow Drive, Glenburn, ME 04401ActiveMLS ID #1671834, NextHome Experience. Maine Listings
- $379,9003 bd1 ba1k sqft537 George Road, Hermon, ME 04401ActiveMLS ID #1667902, Realty of Maine. Maine Listings
- $450,0004 bd3 ba1.9k sqft7 Ruth Avenue, Hampden, ME 04444ActiveMLS ID #1670624, Portside Real Estate Group. Maine Listings
- $315,0002 bd2 ba1.4k sqft30 Lewis Road, Hermon, ME 04401ActiveMLS ID #1653790, EXP Realty. Maine Listings
- $399,9003 bd2 ba1.8k sqft13 Benjamins Way, Bangor, ME 04401ActiveMLS ID #1660227, Berkshire Hathaway HomeServices Northeast Real Estate. Maine Listings
- $399,9994 bd2 ba1.9k sqft3935 Union Street, Levant, ME 04456ActiveMLS ID #1671120, True North Realty, Inc.. Maine Listings
- $--3 bd1 ba1.1k sqft8 Crescent St, Brewer, ME 04412AuctionAuction.com 2
- $349,0004 bd2 ba2k sqft61 Sunny Hollow Place, Bangor, ME 04401ActiveMLS ID #1671121, NextHome Experience. Maine Listings
- $379,9004 bd3 ba1.9k sqft5 S Shore Road, Glenburn, ME 04401ActiveMLS ID #1666257, Realty of Maine. Maine Listings
