Skip main navigation
Sold for $349,900
  • $349,900

    205 Sheldon Dr, Centerville, OH 45459

    3beds
    2,082sqft
    Single Family Residence
    Built in 1956
    0.63 Acres Lot
    $353,200 Zestimate®
    $168/sqft
    $2,478 Estimated rent

    Home value

    $353,200

    $321,000 - $389,000

    $2,478/mo

    Zestimate® history
    Loading
    Loading...

    Owner options

    List your home for rent

    $2,478/mo

    Rent Zestimate®

    Find your next renter with Zillow Rental Manager. Plus, with online applications, you can quickly screen prospective tenants – for free.

    Learn more

    $2,478/mo

    Rent Zestimate®

    Refinance and save

    $2,376/mo

    Est. payment

    Refinancing to a lower rate could help reduce your monthly payments and save thousands over the life of the loan.

    See today's rates

    $2,376/mo

    Est. payment

    Explore your selling options

    Work with a Zillow partner agent

    Leverage their expertise and Zillow's premium Showcase listings to get your home seen by more buyers.

    Get started

    List with your own agent

    Get your home in front of millions of buyers by listing it on Zillow.

    Learn how to do it

    Sell it yourself

    Take full control of how buyers see your home on Zillow by listing For Sale by Owner (FSBO).

    List your home

    What's special

    Charming brick ranchPeaceful cul-de-sac settingFire pitTwo-person swingWalkout basementFreshly sealed deckNewer appliances
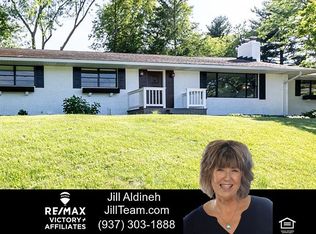
    Welcome to “Warm and Cheerful Centerville.” This charming brick ranch offers a peaceful cul-de-sac setting on an expansive .63-acre lot, providing space, privacy, and a beautiful tree-lined backdrop while still being conveniently located near the vibrant Heart of Centerville district. Inside, the home blends classic character with thoughtful updates. Original wood floors add warmth throughout the main living areas, while the inviting living room features a fireplace with built-in bookshelves and large windows overlooking the backyard. The kitchen offers generous counter space, newer appliances, and space for a dining table. Both full bathrooms have been updated, complementing the home’s traditional layout while providing modern touches. The home includes 3 bedrooms, 2 full baths, and an oversized two-car garage with overhead storage. Outdoor spaces are designed for relaxing and gathering. Enjoy the freshly sealed deck, a two-person swing, fire pit, and a charming faux cabin-style storage shed within the spacious yard. Additional living space can be found in the walkout basement, featuring a cozy brick fireplace and flexible areas for recreation, hobbies, or workspace, along with unfinished space ideal for storage or a workshop. Located near Magsig Middle School and just minutes from the expanding Heart of Centerville district, this home provides convenient access to local restaurants, walking paths, shopping, and community events, while remaining tucked away from the main corridor for added privacy.

    Zillow last checked:

    Listing updated:

    Listed by:

    Tammy Murphy (937)838-0997,

    R H 2 L

    Bought with:

    Marthann K Heil, 2009000956

    Coldwell Banker Heritage

    Source: DABR MLS,MLS#: 953568MLS LogoOriginating MLS: Dayton Area Board of REALTORS

    Facts & features

    Interior

    Bedrooms & bathrooms
    • Bedrooms: 3
    • Bathrooms: 2
    • Full bathrooms: 2
    • Main level bathrooms: 2
    Primary bedroom
    • Level: Main
    • Dimensions: 13 x 12
    Bedroom
    • Level: Main
    • Dimensions: 12 x 11
    Bedroom
    • Level: Main
    • Dimensions: 12 x 11
    Dining room
    • Level: Main
    • Dimensions: 14 x 11
    Family room
    • Level: Basement
    • Dimensions: 17 x 15
    Florida room
    • Level: Main
    • Dimensions: 16 x 11
    Kitchen
    • Level: Main
    • Dimensions: 13 x 12
    Living room
    • Level: Main
    • Dimensions: 23 x 14
    Other
    • Level: Basement
    • Dimensions: 13 x 11
    Heating
    • Forced Air, Natural Gas
    Cooling
    • Central Air
    Appliances
    • Included: Gas Water Heater, Humidifier
    Features
    • Ceiling Fan(s), Pantry
    • Windows: Bay Window(s), Casement Window(s), Double Pane Windows
    • Basement: Full,Finished,Partially Finished,Walk-Out Access
    • Number of fireplaces: 2
    • Fireplace features: Two, Wood Burning
    Interior area
    • Total structure area: 2,082
    • Total interior livable area: 2,082 sqft

    Property

    Parking
    • Total spaces: 2
    • Parking features: Attached, Garage, Two Car Garage, Garage Door Opener, Storage
    • Attached garage spaces: 2
    Features
    • Levels: One
    • Stories: 1
    • Patio & porch: Deck
    • Exterior features: Deck, Fence, Storage
    • Fencing: Partial
    Lot
    • Size: 0.63 Acres
    Details
    • Additional structures: Shed(s)
    • Parcel number: O68001020093
    • Zoning: Residential
    • Zoning description: Residential
    • Other equipment: Air Purifier

    Construction

    Type & style
    • Home type: SingleFamily
    • Property subtype: Single Family Residence
    Materials
    • Brick, Vinyl Siding
    Condition
    • Year built: 1956

    Community & neighborhood

    Security
    • Security features: Smoke Detector(s)
    Location
    • Region: Centerville
    • Subdivision: Gornan Sec 03

    Other

    Other facts
    • Listing terms: Conventional,FHA,VA Loan

    Price history

    DateEventPrice
    4/13/2026Sold$349,900$168/sqft
    Source: DABR MLS #953568 Report a problem
    4/3/2026Pending sale$349,900$168/sqft
    Source: DABR MLS #953568 Report a problem
    3/7/2026Listed for sale$349,900+29.6%$168/sqft
    Source: DABR MLS #953568 Report a problem
    12/7/2021Sold$270,000+3.9%$130/sqft
    Source: Public Record Report a problem
    10/23/2021Pending sale$259,900$125/sqft
    Source: DABR MLS #851857 Report a problem
    10/20/2021Listed for sale$259,900+36.9%$125/sqft
    Source: DABR MLS #851857 Report a problem
    7/10/2010Listing removed$189,900$91/sqft
    Source: FreeHomeListingOnLine.com #10295 Report a problem
    6/15/2010Listed for sale$189,900$91/sqft
    Source: FreeHomeListingOnLine.com #10295 Report a problem

    Public tax history

    YearProperty taxesTax assessment
    2025$5,688 -0.2%$89,700
    2024$5,697 +9.4%$89,700
    2023$5,210 +5.5%$89,700 +33%
    2022$4,939 -0.3%$67,440
    2021$4,952 +0.1%$67,440
    2020$4,950 -0.8%$67,440 +11%
    2019$4,990 +12.8%$60,740
    2018$4,423 +1.2%$60,740
    2017$4,372 +3%$60,740 +9.1%
    2016$4,245 -0.2%$55,650
    2015$4,253 +1.2%$55,650
    2014$4,201 $55,650

    Find assessor info on the county website

    Neighborhood: 45459

    Nearby schools

    GreatSchools rating
    Schools provided by the listing agent
    • District: Centerville

    Source: DABR MLS. This data may not be complete. We recommend contacting the local school district to confirm school assignments for this home.

    Get a cash offer in 3 minutes
    Find out how much your home could sell for in as little as 3 minutes with a no-obligation cash offer.
    Estimated market value
    $353,200
    Get a cash offer in 3 minutes
    Find out how much your home could sell for in as little as 3 minutes with a no-obligation cash offer.
    Estimated market value
    $353,200