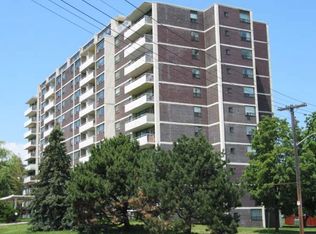

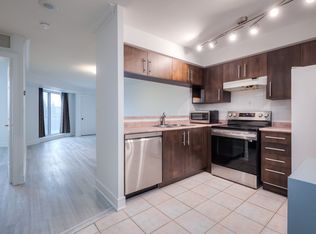
WOW ... Incredible location!1 bedroom + den condo across One Sherway Gardens Mall. Airy and well-lit open design featuring elegant granite counter tops and sleek stainless steel appliances! ...Luxurious amenities include a heated indoor pool, state-of-the-art fitness centre & weight rooms, relaxing steam shower, invigorating saunas & changing rooms, sunny lounge area, entertaining billiard room, cozy media lounge, private theatre, and chic party room with upper lounge. Floor-to-ceiling windows grace every room, allowing natural light to flood in and create a warm and welcoming ambiance. Step out onto your private balcony and enjoy the fresh air and a peaceful retreat. Living in this well-managed building means you'll have access to state-of-the-art facilities & 24-hour security ensuring your comfort & peace of mind. Enjoy the convenience of 1 Parking & 1 Locker With Unit ... for your extra storage needs! Awesome dining establishments, major highways, and TTC for easy commutes. Revel in spectacular views of Toronto's skyline and Lake Ontario. A Clean Vacant unit, ready for you to move in! SEEING IS BELIEVING ... COME CHECK IT OUT & MAKE IT YOUR HOME SWEET HOME.
Apartment for rent
C$2,350/moFees may apply
205 Sherway Gardens Rd, # 1501, Toronto, ON M9C 0A5
2beds
Price may not include required fees and charges. Learn more|
Apartment
Available now
Air conditioner, central air
Ensuite laundry
1 Parking space parking
Central, electric, forced air, natural gas
What's special
Elegant granite counter topsSleek stainless steel appliancesHeated indoor poolRelaxing steam showerInvigorating saunasSunny lounge areaEntertaining billiard room
- 13 hours |
- -- |
- -- |
Zillow last checked:
Listing updated:
Travel times

Let’s turn your rent into credit progress
Build credit history with every on-time payment and get credit for the payment you’re already making.
Facts & features
Interior
Bedrooms & bathrooms
- Bedrooms: 2
- Bathrooms: 1
- Full bathrooms: 1
Heating
- Central, Electric, Forced Air, Natural Gas
Cooling
- Air Conditioner, Central Air
Appliances
- Laundry: Ensuite
Features
- Elevator
Property
Parking
- Total spaces: 1
- Details: Contact manager
Features
- Patio & porch: Patio
- Exterior features: Balcony, Hospital, Party Room/Meeting Room, Public Transit
- Pool features: Pool
- Has view: Yes
- View description: Clear View
Construction
Type & style
- Home type: Apartment
- Property subtype: Apartment
Utilities & green energy
- Utilities for property: Water
Community & HOA
Community
- Features: Fitness Center, Pool
HOA
- Amenities included: Concierge, Fitness Center, Indoor Pool, Insurance, Parking, Pool
Location
- Region: Toronto
Financial & listing details
- Lease term: Contact For Details
Nearby apartments for rent

Price history
Price history is unavailable.
Neighborhood: Islington
Nearby schools
GreatSchools rating
No schools nearby
We couldn't find any schools near this home.