Skip main navigation
Sold for $330,000
  • $330,000

    205 Sheryl Lynn Dr, Brandon, FL 33510

    3beds
    1,078sqft
    Single Family Residence
    Built in 1974
    6,890 Square Feet Lot
    $321,800 Zestimate®
    $306/sqft
    $1,958 Estimated rent

    Home value

    $321,800

    $296,000 - $351,000

    $1,958/mo

    Zestimate® history
    Loading
    Loading...

    Owner options

    List your home for rent

    $1,958/mo

    Rent Zestimate®

    Find your next renter with Zillow Rental Manager. Plus, with online applications, you can quickly screen prospective tenants – for free.

    Learn more

    $1,958/mo

    Rent Zestimate®

    Refinance and save

    $2,261/mo

    Est. payment

    Refinancing to a lower rate could help reduce your monthly payments and save thousands over the life of the loan.

    See today's rates

    $2,261/mo

    Est. payment

    Explore your selling options

    Work with a Zillow partner agent

    Leverage their expertise and Zillow's premium Showcase listings to get your home seen by more buyers.

    Get started

    List with your own agent

    Get your home in front of millions of buyers by listing it on Zillow.

    Learn how to do it

    Sell it yourself

    Take full control of how buyers see your home on Zillow by listing For Sale by Owner (FSBO).

    List your home

    What's special

    Fruit treesFull privacy fenceExpansive florida roomSleek countertopsGarden areaSprawling outdoor spaceModern kitchen
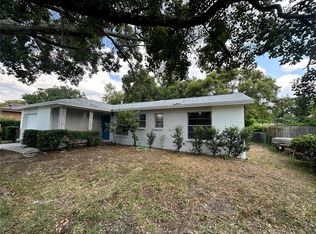
    One or more photo(s) has been virtually staged. A hidden gem in the heart of Brandon, this beautifully maintained 3-bedroom, 2-bath home offers the perfect blend of charm, comfort, and convenience—with NO HOA or CDD! Step inside to discover a light-filled space with no carpet in sight—just warm laminate flooring throughout. The modern kitchen shines with newer cabinets, sleek countertops, and stainless steel appliances, making it a joy to cook and gather in. Flowing seamlessly from the dining area, the expansive Florida room is a true retreat—perfect for morning coffee, evening cocktails, or simply soaking in panoramic views of the lush backyard. The rear porch was professionally enclosed and seamlessly integrated into the home, adding an additional 144 sq. ft. of heated and cooled space (buyer to verify measurements). With fruit trees, a garden area, and a full privacy fence, this sprawling outdoor space is ideal for entertaining, playing, or even adding a pool. Located in a prime central location, you're just 15 miles from downtown Tampa, moments from Brandon Mall, top restaurants, and major highways for easy access to everything you need. This is more than just a house—it’s a place to plant roots, make memories, and truly call your own. Schedule your private tour today.

    Zillow last checked:

    Listing updated:

    Listed by:

    Tampa Tim Terpening 813-545-5302,

    REAL BROKER, LLC 855-450-0442

    Bought with:

    Lauren Fleischman, 3369173

    CENTURY 21 BEGGINS ENTERPRISES

    Source: Stellar MLS,MLS#: TB8359342MLS LogoOriginating MLS: Orlando Regional

    Facts & features

    Interior

    Bedrooms & bathrooms
    • Bedrooms: 3
    • Bathrooms: 2
    • Full bathrooms: 2
    Rooms
    • Room types: Florida Room
    Primary bedroom
    • Features: Built-in Closet
    • Level: First
    • Area: 144 Square Feet
    • Dimensions: 12x12
    Great room
    • Level: First
    • Area: 280 Square Feet
    • Dimensions: 14x20
    Kitchen
    • Level: First
    • Area: 100 Square Feet
    • Dimensions: 10x10
    Heating
    • Central
    Cooling
    • Central Air
    Appliances
    • Included: Dishwasher, Dryer, Microwave, Range, Refrigerator, Washer
    • Laundry: In Garage
    Features
    • Ceiling Fan(s), Thermostat
    • Flooring: Ceramic Tile, Laminate
    • Windows: Blinds
    • Has fireplace: No
    Interior area
    • Total structure area: 1,597
    • Total interior livable area: 1,078 sqft

    Property

    Parking
    • Total spaces: 1
    • Parking features: Garage - Attached
    • Attached garage spaces: 1
    • Details: Garage Dimensions: 11x22
    Features
    • Levels: One
    • Stories: 1
    • Exterior features: Garden, Irrigation System, Sidewalk, Storage
    • Fencing: Fenced
    Lot
    • Size: 6,890 Square Feet
    • Dimensions: 65 x 106
    • Residential vegetation: Fruit Trees
    Details
    • Parcel number: U1529202BV00000100012.0
    • Zoning: RSC-6
    • Special conditions: None

    Construction

    Type & style
    • Home type: SingleFamily
    • Property subtype: Single Family Residence
    Materials
    • Block
    • Foundation: Slab
    • Roof: Metal
    Condition
    • New construction: No
    • Year built: 1974

    Utilities & green energy

    • Sewer: Public Sewer
    • Water: Public
    • Utilities for property: Electricity Connected, Sewer Connected

    Community & HOA

    Community
    • Pet fee: $0 monthly
    • Subdivision: CASA DE SOL
    HOA
    • Has HOA: No
    Location
    • Region: Brandon

    Financial & listing details

    • Price per square foot: $306/sqft
    • Tax assessed value: $200,169
    • Annual tax amount: $3,167
    • Date on market: 3/7/2025
    • Cumulative days on market: 37 days
    • Listing terms: Cash,Conventional,FHA,VA Loan
    • Ownership: Fee Simple
    • Total actual rent: 0
    • Electric utility on property: Yes
    • Road surface type: Paved

    Price history

    DateEventPrice
    5/13/2025Sold$330,000+0.1%$306/sqft
    Source: Stellar MLS #TB8359342 Report a problem
    4/15/2025Pending sale$329,700$306/sqft
    Source: Stellar MLS #TB8359342 Report a problem
    4/10/2025Price change$329,7000%$306/sqft
    Source: Stellar MLS #TB8359342 Report a problem
    4/3/2025Price change$329,8000%$306/sqft
    Source: Stellar MLS #TB8359342 Report a problem
    3/7/2025Listed for sale$329,900+32%$306/sqft
    Source: Stellar MLS #TB8359342 Report a problem
    8/7/2024Listing removed$250,000-3.8%$232/sqft
    Source: Stellar MLS #T3315511 Report a problem
    8/6/2021Sold$260,000+4%$241/sqft
    Source: Stellar MLS #T3315511 Report a problem
    7/2/2021Pending sale$250,000$232/sqft
    Source: Stellar MLS #T3315511 Report a problem
    7/1/2021Listed for sale$250,000+70%$232/sqft
    Source: Stellar MLS #T3315511 Report a problem
    7/22/2016Listing removed$1,250$1/sqft
    Source: CAPITAL CALDWELL LLC #T2820423 Report a problem
    5/10/2015Listing removed$1,250-3.5%$1/sqft
    Source: iHOUSEweb, Inc. #T2750161 Report a problem
    4/4/2015Listed for rent$1,295$1/sqft
    Source: Capital Caldwell Report a problem
    8/31/2007Sold$147,100+9%$136/sqft
    Source: Stellar MLS #T2257167 Report a problem
    4/19/2005Sold$135,000$125/sqft
    Source: Public Record Report a problem

    Public tax history

    YearProperty taxesTax assessment
    2025$3,484 +5.6%$200,169 +0.1%
    2024$3,299 +5.8%$199,965 +4.5%
    2023$3,119 -8.8%$191,431 -10%
    2022$3,419 +22.8%$212,646 +61.7%
    2021$2,784 +4.2%$131,504 +2.9%
    2020$2,670 +5.8%$127,736 +5.5%
    2019$2,525 $121,123 +7%
    2018$2,525 +8.3%$113,197 +13.1%
    2017$2,332 +8.9%$100,102 +75.7%
    2016$2,142 +175.2%$56,961 +0.7%
    2015$778 +1.1%$56,565 +0.8%
    2014$770 $56,116 +1.5%
    2013$770 -1.7%$55,287 +1.7%
    2012$783 -7.8%$54,363 -13.1%
    2011$849 -3%$62,573 -6.6%
    2010$875 -23.1%$67,027 -21.3%
    2009$1,139 -34.3%$85,175 -25.8%
    2008$1,733 -41.5%$114,774 -16.4%
    2007$2,965 +23.9%$137,358 +9.7%
    2006$2,394 +258.5%$125,254 +132.6%
    2005$668 $53,861 +3%
    2004-- $52,292 +1.9%
    2003-- $51,317 +2.4%
    2002-- $50,114 +1.6%
    2001-- $49,325 -19.6%
    2000$725 $61,329
    Find assessor info on the county website

    Neighborhood: 33510

    Nearby schools

    GreatSchools rating
    Get a cash offer in 3 minutes
    Find out how much your home could sell for in as little as 3 minutes with a no-obligation cash offer.
    Estimated market value
    $321,800
    Get a cash offer in 3 minutes
    Find out how much your home could sell for in as little as 3 minutes with a no-obligation cash offer.
    Estimated market value
    $321,800